This is a carousel with tiles that activate property listing cards. Use the previous and next buttons to navigate.
1/1
$400,000
This is a carousel with tiles that activate property listing cards. Use the previous and next buttons to navigate.
1/1
Property Description
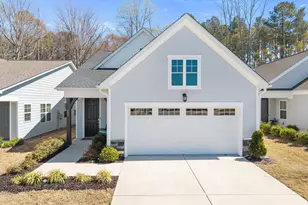
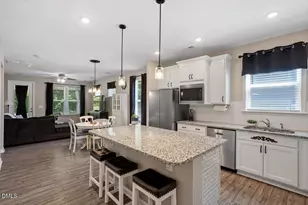
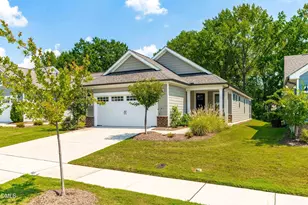
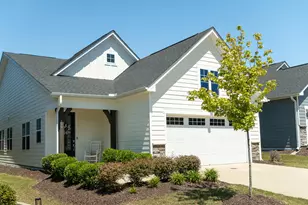
WELCOME TO AUBURN VILLAGE - It's time to enjoy life - This Active Adult Community Promotes Both Healthy and Social Lifestyles, with a State -of-the Art Amenity Complex. This beautifully designed 2- Bedroom, 2 -Bathroom RANCH home is ready for your contemporary lifestyle. Sunlight streams through the open-concept layout, making every corner feel bright and inviting. The Kitchen, Dining and Family Room flow seamlessly for everyday living and entertaining. A modern kitchen with bold cabinetry, granite countertops, white subway tile backsplash, pantry and expansive island are sure to satisfy the culinary enthusiast. The primary bedroom is a private retreat and overlooks the backyard and trees. A tray ceiling enhances the beauty, and the en-suite bathroom is spacious with a tiled walk-in shower, private water closet and large walk-in closet. The home features another bright and spacious main level bedroom and bathroom for guests. This flexible plan also offers a dedicated home office/flex space for those who work from home. Enjoy outdoor living on the screened in back porch with a wooded backdrop for peaceful relaxation. The smart home components improve daily life through seamless automation. Low maintenance living, the HOA maintains the yard, providing every opportunity to enjoy an Active Adult Lifestyle. A resort-style community with a clubhouse, fitness center, heated saltwater pool, pickle ball courts, walking trails, and much more! Explore White Oak Shopping Center hosting retail and dining opportunities. Easy access to Downtown Raleigh, I-40, I-540, when completed, will be within 2 miles. The Neuse River Trail is about 4 miles away. This home offers the perfect blend of Comfort, Convenience and Vibrant Living.
Full Property Details
Full Property Details for 162 Desert Sand Ln
General
- Sold For: $400,000
- HOA FEE: $265/month
- Taxes: $4,347
- Status: Closed
- Type: Single Family
- Source: 2218
- MLS ID: 10155057
- Added to Site: 109 day(s) ago
Interior
- Number of Rooms: 6
- Interior Features: Ceiling Fan(s), Double Vanity, Entrance Foyer, Granite Counters, High Ceilings, Kitchen Island, Kitchen/Dining Room Combination, Living/Dining Room Combination, Open Floorplan, Pantry, Smart Home, Smooth Ceilings, Walk-In Closet(s), Walk-In Shower
- Fireplace: Yes
- Number of Fireplaces: 1
- Fireplace(s): Family Room, Gas Log
- Appliances: Dishwasher, Disposal, Gas Range, Microwave, Stainless Steel Appliance(s)
- Flooring: Carpet, Vinyl, Tile
Rooms
Bathrooms
- Total Bathrooms: 2
- Full Bathrooms: 2
Bedrooms
- Total Bedrooms: 2
Other Rooms
- Laundry: Laundry Room
Additional Information
- Shared Amenities: Clubhouse, Fitness Center, Jogging Path, Maintenance Grounds, Pool, Recreation Facilities, Trail(s)
- Pool: Yes
- Pool Description: Swimming Pool Com/Fee
Exterior
- Porch/Patio/Deck: Covered, Front Porch, Rear Porch, Screened
Parking
- Garage: Yes
- Attached garage: Yes
- Garage Spaces: 2
- Parking Features: Garage
Location
- County: Wake
- Subdivision: Auburn Village
- Driving Directions: From Raleigh take I-40 East toward Garner, Exit 306, Hwy 70, Bear Left toward Clayton. Left on Auburn Knighdale Rd. Auburn Village on the Left. Left on Magenta Rose, Right on Azure Mist, Left on Desert Sand
- City Limits: Yes
School Information
- Elementary School: Wake County Schools
- Middle School: Wake County Schools
- High School: Wake County Schools
Community
- Association: Yes
- Assoc. Fees Include: Maintenance Grounds
- Adult Community: Yes
Heating & Cooling
- Air Conditioning: Yes
- Cooling Type: Central Air, Heat Pump
- Heating Type: Central, Natural Gas
Utilities
- Sewer: Public Sewer
- Water: Public
Structural Information
- Architectural Style: Ranch, Transitional
- Structure Type: House, Site Built
- Exterior Const.: Fiber Cement, Stone Veneer
- Roof: Shingle
- Stories/Levels: 1
- Building Size: 1576
- Square Feet: 1,576
- Finished Above Grnd: 1,576 Sq. Ft.
- Year Built: 2021
Lot Features
- Lot Size (Acres): 0.11
- Lot Size (Sq. Ft.): 4,791.6
- Lot Features: Back Yard, Front Yard, Landscaped
- Zoning: R4
Financial Considerations
- Association Fee: $265
- Assoc Fee Freq.: Monthly
- Tax Amount: $4,347.76
Disclosures and Reports
- Special Conditions: Standard
- Property ID: 173104610099000 0480206
- Lot Number: 292
Listed by DeVaney Realty, Kristie DeVaney (919) 280-6171
Sold by Coldwell Banker HPW, Harrison Tulloss

Get Pre-Approved Today
Schools
Schools serving 162 Desert Sand Ln
School District:Wake County Schools
| Name | Grades | Distance |
|---|---|---|
East Garner Elementary 5545 Jones Sausage Road, Garner, NC 27529 | PK-5 | 2.6 mi |
East Garner Middle 6301 Jones Sausage Road, Garner, NC 27529 | 6-8 | 2.5 mi |
South Garner High 8228 Hebron Church Road, Garner, NC 27529 | 9-12 | 4 mi |
Disclaimer:
School attendance boundaries provided by ATTOM Data Solutions and are for reference only. Contact the school directly to verify enrollment eligibility.
Price & Sales History for 162 Desert Sand Ln
Date
Details
Price
Change
Source
6/11/2026
Sold
$400,000
-1.23%
MLS
3/25/2026
Listed
$405,000
—
MLS
Disclaimer: Historical sales information is derived from public records provided by the county offices. Information is not guaranteed and should be independently verified.
162 Desert Sand Lane, Raleigh, NC 27610 (MLS# 10155057) is a Single Family property that was sold at $400,000 on June 11, 2026. Want to learn more about 162 Desert Sand Lane? Do you have questions about finding other Single Family real estate for sale in Raleigh? You can browse all Raleigh real estate or contact a Coldwell Banker agent to request more information.