This is a carousel with tiles that activate property listing cards. Use the previous and next buttons to navigate.
1/1
$1,227,500
This is a carousel with tiles that activate property listing cards. Use the previous and next buttons to navigate.
1/1
Property Description
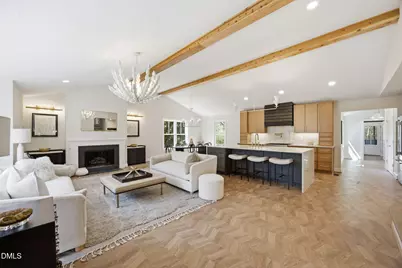
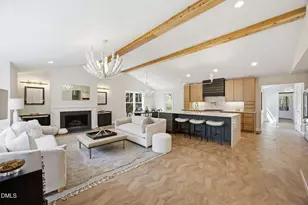
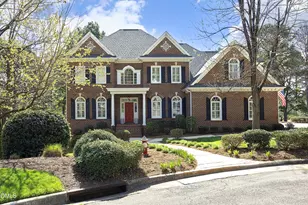
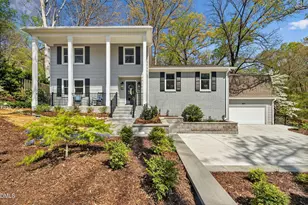
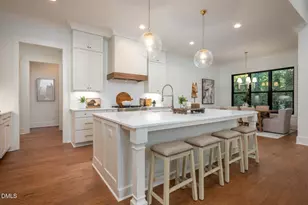
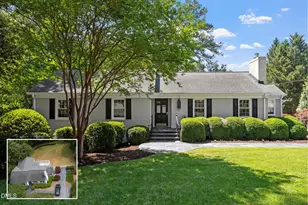
Absolutely stunning designer renovation in the North Hills area, set on a rare .69 acre lot across from Eastgate Park and backing to a private creek--offering a unique blend of luxury, space, and privacy. This beautifully reimagined residence features 5 bedrooms, 4 full baths, square feet, two potential owner's suites, and a private first-floor in-law or guest suite, creating an ideal layout for multigenerational living or extended guests. The gourmet kitchen is a true centerpiece with quartzite countertops, dramatic waterfall edge island, custom vent hood, pot filler, walk-in pantry, Bosch 6-burner gas range, and KitchenAid appliances, along with both a separate dining area and generous island seating. The main-level owner's suite offers vaulted ceilings, a designer accent wall, and a spa-style wet room bath featuring a soaking tub, oversized walk-in shower, dual vanity with built-in storage, private water closet, and expansive walk-in closet with custom built-ins and shoe storage. Inside, the main living spaces showcase chevron-pattern luxury vinyl plank flooring, white oak stair treads, designer chandeliers and sconces, custom built-ins flanking the fireplace, and a stunning family room anchored by a large picture window that fills the space with natural light. A separate bonus room provides additional flexible living space for media, playroom, or home office. Upstairs you'll find three additional bedrooms and two beautifully renovated bathrooms with floor-to-ceiling tile, including one bedroom large enough to function as a secondary owner's suite. The private lower-level guest suite includes a bedroom, full bath, walk-in closet, private washer/dryer hookups and kitchenette with coffee bar and wine refrigerator--ideal for guests or multigenerational living. Outdoor living is equally impressive with a large screened porch with new grouted LVP flooring, two new ceiling fans and storm doors, extended grilling patio, and new stairs connecting the kitchen level to the outdoor entertaining space, all overlooking the private fenced .69 acre lot and serene creek backdrop. Major updates include new roof (2024), new windows, HVAC systems (2024 & 2026), new tankless water heater, new gutters, new driveway, EV charger, new front door, and fresh interior and exterior paint. Additional upgrades include new plumbing, electrical, insulation and vapor barrier, new exterior doors and the home is wired for data throughout. Exterior finishes include fiber cement siding, brick, cedar shake, and live-edge siding accents.
Full Property Details
Full Property Details for 4005 Quail Hollow Dr
General
- Sold For: $1,227,500
- Taxes: $5,130
- Status: Closed
- Type: Single Family
- Source: 2218
- MLS ID: 10154235
- Added to Site: 67 day(s) ago
Interior
- Number of Rooms: 10
- Interior Features: Bathtub/Shower Combination, Beamed Ceilings, Built-in Features, Pantry, Cathedral Ceiling(s), Ceiling Fan(s), Chandelier, Crown Molding, Double Vanity, Dry Bar, Eat-in Kitchen, Entrance Foyer, High Ceilings, Kitchen Island, Natural Woodwork, Open Floorplan, Master Downstairs, Quartz Counters, Recessed Lighting, Second Primary Bedroom, Separate Shower, Shower Only, Smooth Ceilings, Soaking Tub, Storage, Walk-In Closet(s), Walk-In Shower, Water Closet, Wired for Data
- Fireplace: Yes
- Number of Fireplaces: 1
- Fireplace(s): Family Room, Gas, Gas Log
- Appliances: Dishwasher, Disposal, Dryer, ENERGY STAR Qualified Appliances, Exhaust Fan, Free-Standing Gas Range, Gas Range, Microwave, Plumbed For Ice Maker, Range Hood, Refrigerator, Self Cleaning Oven, Stainless Steel Appliance(s), Tankless Water Heater, Vented Exhaust Fan, Washer, Wine Refrigerator
- Flooring: Carpet, Combination, Vinyl, Tile
Rooms
Bathrooms
- Total Bathrooms: 4
- Full Bathrooms: 4
Bedrooms
- Total Bedrooms: 5
Other Rooms
- Laundry: Laundry Room, Lower Level, Main Level, Multiple Locations
Additional Information
- Pool: Yes
- Pool Description: Swimming Pool Com/Fee
Exterior
- Exterior Features: Fenced Yard, Private Yard, Rain Gutters
- Porch/Patio/Deck: Deck, Porch, Screened
Parking
- Carports: Yes
- Carport Spaces: 1
- Covered Spaces: 1
- Parking Features: Carport, Driveway, Off Street, Parking Pad, Paved
Location
- County: Wake
- Subdivision: Hickory Hills
- Driving Directions: From 440, take Six Forks Rd North, turn right onto Millbrook Rd, turn right on Quail Hollow Dr. Home is on the right.
- Direction Faces: North
- City Limits: Yes
School Information
- Elementary School: Wake - Douglas
- Middle School: Wake - Carroll
- High School: Wake - Sanderson
Heating & Cooling
- Air Conditioning: Yes
- Cooling Type: Central Air, Multi Units
- Heating Type: Forced Air, Natural Gas
Utilities
- Sewer: Public Sewer
- Water: Public
Structural Information
- Architectural Style: Traditional
- Structure Type: House
- Exterior Const.: Brick Veneer, Fiber Cement, Wood Siding
- Roof: Shingle
- Windows: Insulated Windows, Low-Emissivity Windows
- Stories/Levels: 2
- Building Size: 2897
- Square Feet: 2,897
- Sq. Ft. Source: Appraiser
- Finished Above Grnd: 2,897 Sq. Ft.
- Year Built: 1974
Additional Structures
- Other Structures: Shed(s)
Lot Features
- Property View: Forest, Neighborhood, Trees/Woods
- Lot Size (Acres): 0.69
- Lot Size (Sq. Ft.): 30,056.4
- Street/Road Desc.: Paved
- Fence: Yes
- Lot Features: Back Yard, Front Yard, Landscaped, Private
- Fencing (Description): Back Yard
Green Features
- Energy Efficient: Appliances, Doors, Lighting, Water Heater, Windows
Financial Considerations
- For Sale: Yes
- Tax Amount: $5,130.36
Disclosures and Reports
- Special Conditions: Standard
- Property ID: 1716009266
- Lot Number: 14
Listed by Raleigh Custom Realty, LLC, Adrienne Mickels (919) 649-4118
Sold by Keller Williams Legacy, Chad Jemison

Get Pre-Approved Today
Schools
Schools serving 4005 Quail Hollow Dr
School District:Wake County Schools
| Name | Grades | Distance |
|---|---|---|
Douglas Elementary 600 Ortega Road, Raleigh, NC 27609 | PK-5 | 0.2 mi |
Carroll Middle 4520 Six Forks Road, Raleigh, NC 27609 | 6-8 | 1 mi |
Sanderson High 5500 Dixon Drive, Raleigh, NC 27609 | 9-12 | 2 mi |
Disclaimer:
School attendance boundaries provided by ATTOM Data Solutions and are for reference only. Contact the school directly to verify enrollment eligibility.
Price & Sales History for 4005 Quail Hollow Dr
Date
Details
Price
Change
Source
4/29/2026
Sold
$1,227,500
-1.64%
MLS
3/19/2026
Listed
$1,248,000
—
MLS
Disclaimer: Historical sales information is derived from public records provided by the county offices. Information is not guaranteed and should be independently verified.
4005 Quail Hollow Drive, Raleigh, NC 27609 (MLS# 10154235) is a Single Family property that was sold at $1,227,500 on April 29, 2026. Want to learn more about 4005 Quail Hollow Drive? Do you have questions about finding other Single Family real estate for sale in Raleigh? You can browse all Raleigh real estate or contact a Coldwell Banker agent to request more information.