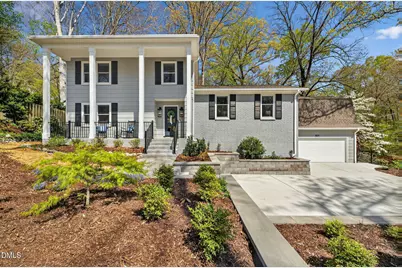
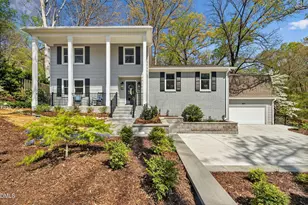
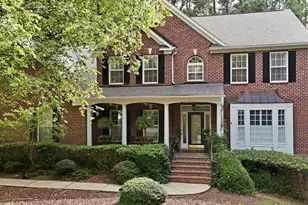
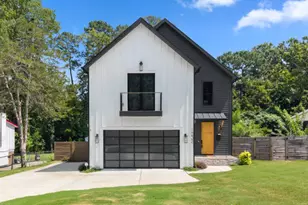
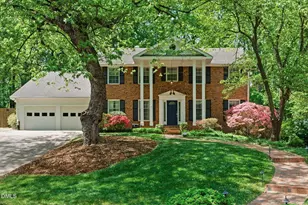
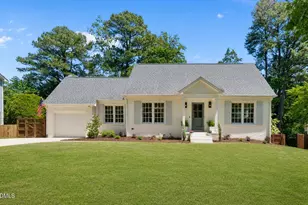
Full Property Details for 801 Compton Rd
General
- Sold For: $1,100,000
- Taxes: $7,269 (2026)
- Status: Closed
- Type: Single Family
- Source: 2218
- MLS ID: 10158625
- Added to Site: 182 day(s) ago
Interior
- Number of Rooms: 10
- Interior Features: Bathtub/Shower Combination, Ceiling Fan(s), Double Vanity, Dual Closets, Eat-in Kitchen, Kitchen Island, Pantry, Radon Mitigation, Separate Shower, Storage, Walk-In Closet(s), Walk-In Shower
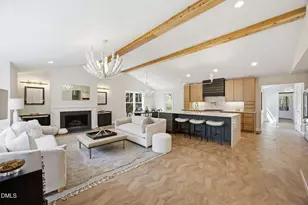
- Fireplace: Yes
- Fireplace(s): Family Room, Fire Pit
- Appliances: Cooktop, Dishwasher, Disposal, Gas Cooktop, Microwave, Stainless Steel Appliance(s), Tankless Water Heater, Wall Oven
- Flooring: Hardwood, Tile
Rooms
- Total Bathrooms: 4
- Full Bathrooms: 3
- Half Bathrooms: 1
Exterior
- Exterior Features: Fenced Yard, Fire Pit, Lighting, Private Yard, Smart Light(s)
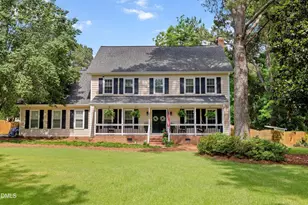
- Porch/Patio/Deck: Covered, Porch, Screened
Parking
- Garage: Yes
- Attached garage: Yes
- Garage Spaces: 2
- Parking Features: Attached, Concrete, Driveway, Garage, Garage Door Opener
Location
- County: Wake
- Subdivision: Hickory Hills
School Information
- Elementary School: Wake - Douglas Elementary
- Middle School: Wake - Carroll Middle
- High School: Wake - Sanderson High
Heating & Cooling
- Central air: Yes
- Air Conditioning: Yes
- Cooling Type: Ceiling Fan(s), Central Air, Electric, Heat Pump, Multi Units
- Heating Type: Central, Forced Air, Natural Gas
- Water Heater: Tankless
Utilities
- Sewer: Public Sewer
- Water: Public
- Cable Available: Yes
- Utility Description: Cable Available, Electricity Available, Natural Gas Connected, Sewer Connected, Water Connected
Structural Information
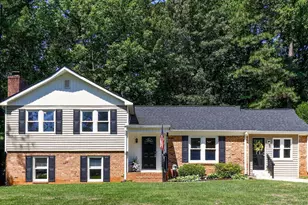
- Architectural Style: Modern, Traditional, Transitional
- Structure Type: House
- Exterior Const.: Fiber Cement, Masonite
- Basement: Yes
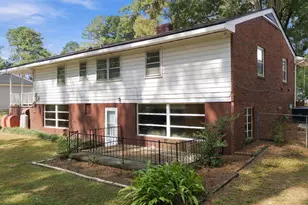
- Basement Desc.: Daylight, Finished, Interior Entry, Storage Space, Walk-Out Access, Workshop
- Roof: Architectural Shingle
- Windows: Insulated Windows, Skylight(s)
- Stories/Levels: 1
- Building Size: 2806
- Square Feet: 2,806
- Living Area: 2,806 Sq. Ft.
- Finished Above Grnd: 2,445 Sq. Ft.
- Finished Below Grnd: 361 Sq. Ft.
- Year Built: 1968
Lot Features
- Lot Size (Acres): 0.86
- Lot Size (Sq. Ft.): 37,461
- Fence: Yes
- Lot Features: Back Yard, Front Yard, Hardwood Trees, Landscaped, Private, Views, Wooded
- Zoning: R-4
- Fencing (Description): Back Yard
Financial Considerations
- Tax Amount: $7,269.42
- Tax Year: 2026
- Terms: Cash, Conventional, FHA, VA Loan
Disclosures and Reports
- Special Conditions: Standard
- APN: 171617019626000 0030930
- Lot Number: 17
Listed by RE/MAX United, Maya Galletta (561) 376-9838 and RE/MAX United, Janice Rosenberg (919) 815-0905
Sold by Re/MaxDiamond Realty, Robert Allen Countiss