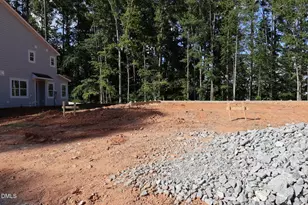
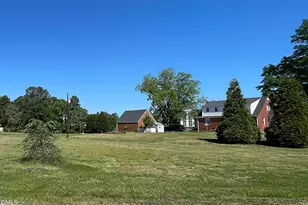
Full Property Details for 401 Marlowe Rd
General
- Price: $6,995,000
- Taxes: (2024)
- Status: Active
- Type: Single Family
- Source: 2218
- MLS ID: 10053132
- Updated: 10/1/2026
- Added to Site: 758 day(s) ago
Interior
- Number of Rooms: 17
- Interior Features: Bathtub/Shower Combination, Bookcases, Breakfast Bar, Built-in Features, Butler's Pantry, Cathedral Ceiling(s), Ceiling Fan(s), Chandelier, Crown Molding, Dual Closets, Eat-in Kitchen, Entrance Foyer, High Ceilings, Kitchen Island, Open Floorplan, Pantry, Primary Downstairs, Quartz Counters, Recessed Lighting, Separate Shower, Smooth Ceilings, Soaking Tub, Stone Counters, Storage, Vaulted Ceiling(s), Walk-In Closet(s), Walk-In Shower, Water Closet, Wet Bar, Wired for Data, Wired for Sound
- Fireplace: Yes
- Number of Fireplaces: 4
- Fireplace(s): Den, Family Room, Gas, Gas Log, Gas Starter, Living Room, Masonry, Primary Bedroom
- Appliances: Built-In Freezer, Built-In Gas Range, Built-In Refrigerator, Convection Oven, Dishwasher, Disposal, Double Oven, Gas Range, Gas Water Heater, Ice Maker, Instant Hot Water, Microwave, Oven, Plumbed For Ice Maker, Range, Range Hood, Refrigerator, Self Cleaning Oven, Smart Appliance(s), Stainless Steel Appliance(s), Tankless Water Heater, Vented Exhaust Fan, Wall Oven, Water Heater, Wine Cooler, Wine Refrigerator
- Flooring: Carpet, Ceramic Tile, Hardwood, Tile
Rooms
- Total Bathrooms: 8
- Full Bathrooms: 6
- Half Bathrooms: 2
- Laundry: Electric Dryer Hookup, Laundry Room, Main Level, Multiple Locations, Sink, Upper Level, Washer Hookup
Additional Information
- Pool: Yes
- Pool Description: Gunite, Heated, In Ground, Outdoor Pool, Private, Tile
- Security/Safety: Carbon Monoxide Detector(s), Smoke Detector(s)
Exterior
- Exterior Features: Fenced Yard, Gas Grill, Lighting, Outdoor Grill, Outdoor Kitchen, Private Yard, Rain Gutters, Smart Irrigation
- Porch/Patio/Deck: Covered, Front Porch, Porch, Rear Porch, Side Porch
Parking
- Garage: Yes
- Attached garage: Yes
- Garage Spaces: 3
- Total Spaces: 6
- Parking Features: Attached, Concrete, Driveway, Garage, Garage Door Opener, Garage Faces Side, Kitchen Level
Location
- County: Wake
- Subdivision: Drewry Hills
School Information
- Elementary School: Wake - Root Elementary
- Middle School: Wake - Oberlin Middle
- High School: Wake - Needham Broughton High
Heating & Cooling
- Central air: Yes
- Air Conditioning: Yes
- Cooling Type: Ceiling Fan(s), Central Air, Dual, Multi Units, Zoned
- Heating Type: Central, Electric, Fireplace(s), Forced Air, Heat Pump, Natural Gas, Zoned
- Water Heater: Gas
Utilities
- Sewer: Public Sewer
- Water: Public
- Cable Available: Yes
- Utility Description: Cable Available, Electricity Connected, Natural Gas Connected, Phone Available, Septic Not Available, Sewer Connected, Water Connected, Underground Utilities
Structural Information
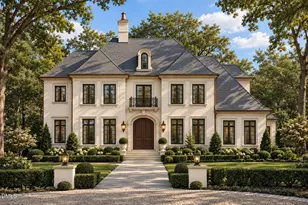
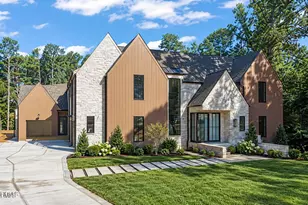
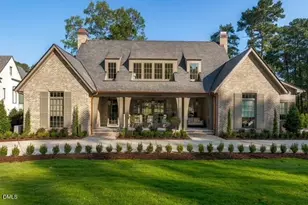
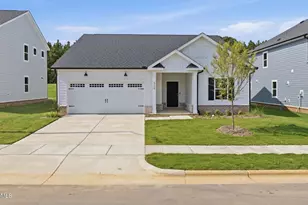
- Architectural Style: Traditional, Transitional
- Structure Type: House, Site Built
- Builder: Dougher Development Company
- Exterior Const.: Brick, Brick Veneer, Fiber Cement, HardiPlank Type
- Roof: Architectural Shingle, Metal, Shingle
- Common Walls: No Common Walls
- Stories/Levels: 2
- Building Size: 7110
- Square Feet: 7,110
- Living Area: 7,110 Sq. Ft.
- Finished Above Grnd: 7,110 Sq. Ft.
- Year Built: 2026
- Property Condition: New Construction, Under Construction
Additional Structures
Lot Features
- Property View: Creek/Stream, Neighborhood, Trees/Woods
- Lot Size (Acres): 0.6
- Lot Size (Sq. Ft.): 26,136
- Lot Dimensions: See plot plan
- Frontage: City Street
- Street/Road Desc.: Asphalt
- Fence: Yes
- Lot Features: Back Yard, Front Yard, Gentle Sloping, Landscaped, Rectangular Lot
- Fencing (Description): Back Yard, Fenced
Financial Considerations
- Tax Year: 2024
- Terms: Cash, Conventional
Disclosures and Reports
- Special Conditions: Standard
- APN: 1705549731
- Lot Number: 130
Listed by Coldwell Banker HPW, Jim Allen (919) 645-2114 and Coldwell Banker HPW, Russell Zuccone (919) 522-9337