Full Property Details for 501 Transylvania Ave
General
- Sold For: $7,115,426
- Taxes: $10,007 (2025)
- Status: Closed
- Type: Single Family
- Source: 2218
- MLS ID: 2515943
- Added to Site: 1, 211 day(s) ago
Interior
- Number of Rooms: 14
- Interior Features: Bathtub/Shower Combination, Butler's Pantry, Ceiling Fan(s), Coffered Ceiling(s), Double Vanity, Entrance Foyer, High Ceilings, Primary Downstairs, Quartz Counters, Separate Shower, Smooth Ceilings, Walk-In Closet(s), Walk-In Shower, Water Closet
- Fireplace: Yes
- Number of Fireplaces: 2
- Fireplace(s): Basement, Family Room
- Appliances: Dishwasher, Gas Water Heater, Microwave, Plumbed For Ice Maker, Range, Range Hood, Tankless Water Heater
- Flooring: Carpet, Hardwood, Tile
Rooms
- Total Bathrooms: 6
- Full Bathrooms: 5
- Half Bathrooms: 1
- Laundry: Laundry Room, Main Level
Additional Information
- Pool: Yes
- Pool Description: In Ground, Private
- Security/Safety: Smoke Detector(s)
Exterior
- Exterior Features: Fenced Yard, Rain Gutters
- Porch/Patio/Deck: Covered, Patio, Porch
Parking
- Parking Features: Basement, Concrete, Driveway, Garage, Garage Faces Side
Location
- County: Wake
- Subdivision: Country Club Hills
School Information
- Elementary School: Wake - Root
- Middle School: Wake - Oberlin
- High School: Wake - Broughton
Heating & Cooling
- Central air: Yes
- Air Conditioning: Yes
- Cooling Type: Central Air, Zoned
- Heating Type: Forced Air, Natural Gas, Zoned
- Water Heater: Gas
Utilities
- Sewer: Public Sewer
- Water: Public
Structural Information
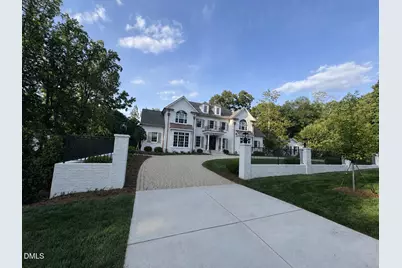
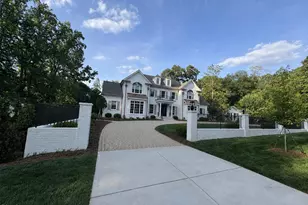
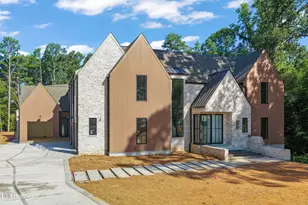
- Architectural Style: Traditional
- Structure Type: Site Built
- Builder: Homes By Dickerson
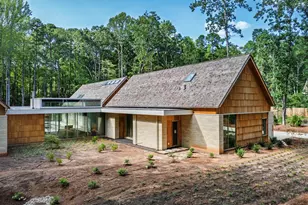
- Exterior Const.: Brick, Fiber Cement, Wood Siding
- Basement: Yes
- Basement Desc.: Daylight, Exterior Entry, Finished, Heated, Interior Entry
- Roof: Shingle
- Building Size: 5707
- Square Feet: 5,707
- Living Area: 5,707 Sq. Ft.
- Finished Above Grnd: 4,195 Sq. Ft.
- Finished Below Grnd: 1,512 Sq. Ft.
- Year Built: 2024
Lot Features
- Lot Size (Acres): 0.51
- Lot Size (Sq. Ft.): 22,216
- Lot Dimensions: 161 x 200 x 57 x 223
- Lot Features: Corner Lot, Hardwood Trees, Landscaped
- Zoning: R-4
Financial Considerations
- Tax Amount: $10,007.35
- Tax Year: 2025
- Terms: Cash, Conventional
Disclosures and Reports
- Special Conditions: Standard
- APN: 1705168198
- Lot Number: 139
Listed by Berkshire Hathaway HomeService, John Merriman (919) 271-0017
Sold by Hodge & Kittrell Sotheby's Int, Sheri Hagerty