This is a carousel with tiles that activate property listing cards. Use the previous and next buttons to navigate.
1/1
$637,000
This is a carousel with tiles that activate property listing cards. Use the previous and next buttons to navigate.
1/1
Property Description
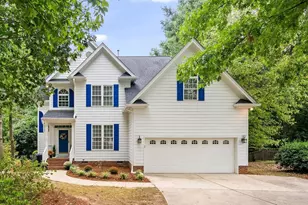
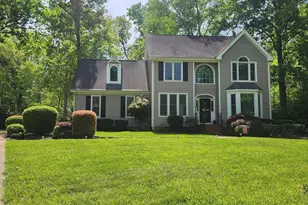
Enjoy privacy and convenience in this spacious home tucked away on a .92-acre lot just minutes from Cary. Fresh interior paint, brand-new laminate flooring on the main level, and new carpet upstairs make this home ready for you! The open floorplan features high ceilings in the family room and sunroom, filling the home with natural light. The kitchen includes white cabinetry, a center island, and flows into the family room with a brick front fireplace - perfect for gathering or relaxing. The first-floor primary suite includes a walk-in closet, and upstairs you'll find additional bedrooms and a bonus room ideal for a home office, or playroom. A walk-in attic offers convenient in-house storage. Car enthusiasts, woodworkers, hobbyists, DIY people, and boat owners will love the detached wired garage/workshop, complete with heat, air conditioning, high ceilings, 4 skylights, and pegboard for organizing your tools. The 2-car attached garage and detached sheds offer even more storage and flexibility. Enjoy a private, flat backyard, natural gas heat, and a quiet setting just a 3 minute drive to I-540, 7 minutes to Costco, and 12 minutes to Cary Crossroads for shopping and dining.
Full Property Details
Full Property Details for 4012 Graham Newton Rd
General
- Sold For: $637,000
- Taxes: $4,002
- Status: Closed
- Type: Single Family
- Source: 2218
- MLS ID: 10157923
- Added to Site: 49 day(s) ago
Interior
- Number of Rooms: 14
- Interior Features: Ceiling Fan(s), Double Vanity, Eat-in Kitchen, Entrance Foyer, High Ceilings, Kitchen Island, Open Floorplan, Pantry, Master Downstairs, Recessed Lighting, Room Over Garage, Separate Shower, Smooth Ceilings, Soaking Tub, Tray Ceiling(s), Vaulted Ceiling(s), Walk-In Closet(s), Water Closet
- Fireplace: Yes
- Number of Fireplaces: 1
- Fireplace(s): Family Room, Gas Log
- Appliances: Dishwasher, Electric Range, Refrigerator, Washer/Dryer, Water Heater
- Flooring: Carpet, Ceramic Tile, Hardwood, Laminate
Rooms
Bathrooms
- Total Bathrooms: 3
- Full Bathrooms: 2
- Half Bathrooms: 1
Bedrooms
- Total Bedrooms: 3
Other Rooms
- Laundry: Laundry Room, Main Level
Additional Information
- Spa Description: None
Exterior
- Exterior Features: Private Yard, Rain Gutters
- Porch/Patio/Deck: Deck, Front Porch
Parking
- Garage: Yes
- Attached garage: Yes
- Garage Spaces: 3
- Parking Features: Attached, Concrete, Detached, Driveway, Garage, Garage Door Opener, Garage Faces Front, Garage Faces Side
Location
- County: Wake
- Subdivision: Country Village
- Driving Directions: Take 540 to Bells Lake Rd, Continue on Graham Newton Rd, Home will be on your left
School Information
- Elementary School: Wake - Swift Creek
- Middle School: Wake - Dillard
- High School: Wake - Athens Dr
Heating & Cooling
- Air Conditioning: Yes
- Cooling Type: Ceiling Fan(s), Central Air, Gas, Window Unit(s)
- Heating Type: Central, Forced Air, Natural Gas
Utilities
- Sewer: Septic Tank
- Water: Well
- Utility Description: Electricity Connected, Natural Gas Connected, Septic Connected
Structural Information
- Architectural Style: Transitional
- Structure Type: Site Built
- Exterior Const.: Masonite
- Basement: Yes
- Basement Desc.: Crawl Space
- Roof: Fiberglass, Shingle
- Common Walls: No Common Walls
- Windows: Bay Window(s), Blinds, Double Pane Windows, Insulated Windows, Skylight(s)
- Drive-In Doors: Storm Door(s)
- Stories/Levels: 1
- Building Size: 2857
- Square Feet: 2,857
- Finished Above Grnd: 2,857 Sq. Ft.
- Year Built: 1995
Additional Structures
- Other Structures: Garage(s), Outbuilding, RV/Boat Storage, Second Garage, Shed(s), Storage, Workshop, See Remarks
Lot Features
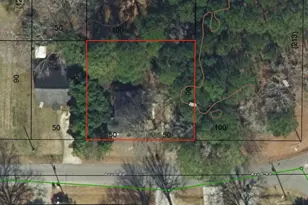
- Lot Size (Acres): 0.92
- Lot Size (Sq. Ft.): 40,075.2
- Frontage: State Road
- Street/Road Desc.: Asphalt
- Fence: Yes
- Lot Features: Back Yard, Front Yard, Hardwood Trees, Level, Wooded
- Fencing (Description): None
Financial Considerations
- Tax Amount: $4,002
Disclosures and Reports
- Special Conditions: Standard
- Property ID: 770881785
- Lot Number: 23
Listed by EXP Realty LLC, Amy Miller (919) 818-5001
Sold by Berkshire Hathaway HomeService, Mary Ivey Stewart

Get Pre-Approved Today
Schools
Schools serving 4012 Graham Newton Rd
School District:Wake County Schools
| Name | Grades | Distance |
|---|---|---|
Swift Creek Elementary, Raleigh, NC 5601 Tryon Road, Raleigh, NC 27606 | PK-5 | 3.2 mi |
Dillard Drive Middle 5200 Dillard Drive, Raleigh, NC 27606 | 6-8 | 3.9 mi |
Athens Drive High 1420 Athens Drive, Raleigh, NC 27606 | 9-12 | 5.1 mi |
Disclaimer:
School attendance boundaries provided by ATTOM Data Solutions and are for reference only. Contact the school directly to verify enrollment eligibility.
Price & Sales History for 4012 Graham Newton Rd
Date
Details
Price
Change
Source
5/15/2026
Sold
$637,000
-2%
MLS
4/07/2026
Listed
$650,000
—
MLS
Disclaimer: Historical sales information is derived from public records provided by the county offices. Information is not guaranteed and should be independently verified.
4012 Graham Newton Road, Raleigh, NC 27606 (MLS# 10157923) is a Single Family property that was sold at $637,000 on May 15, 2026. Want to learn more about 4012 Graham Newton Road? Do you have questions about finding other Single Family real estate for sale in Raleigh? You can browse all Raleigh real estate or contact a Coldwell Banker agent to request more information.