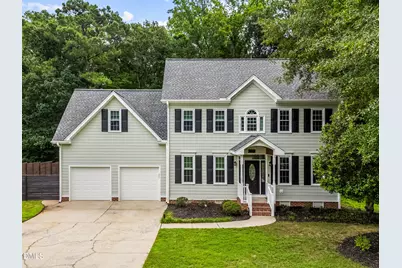
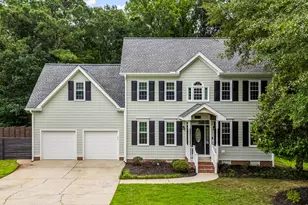
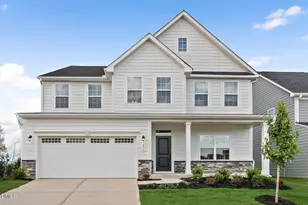
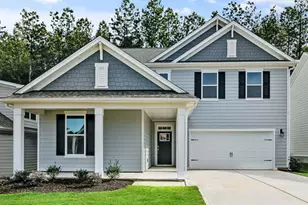
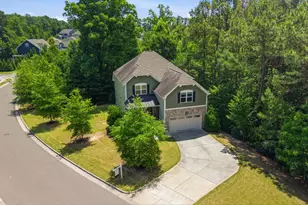
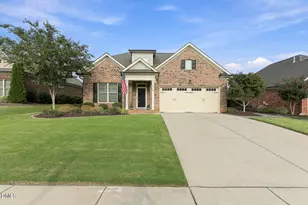
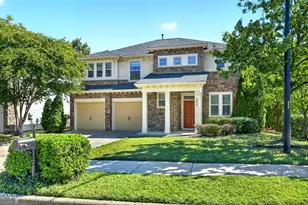
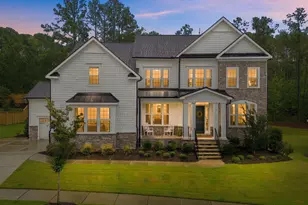
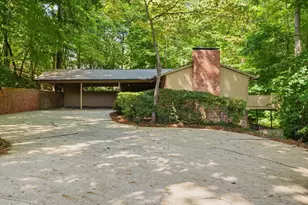
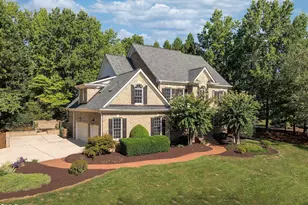
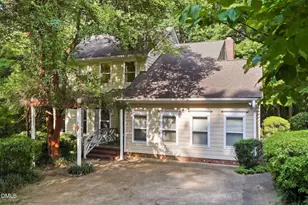
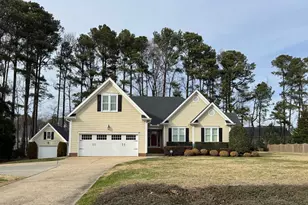
Full Property Details for 3313 Corsham Dr
General
- Sold For: $630,000
- HOA FEE: $15/month
- HOA FEE FREQ.: Annually
- Taxes: $3,264
- Status: Closed
- Type: Single Family
- Source: 2218
- MLS ID: 10183077
- Added to Site: 64 day(s) ago
Interior
- Number of Rooms: 1
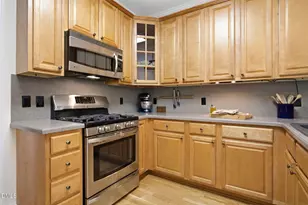
- Interior Features: Bathtub/Shower Combination, Cathedral Ceiling(s), Ceiling Fan(s), Crown Molding, Double Vanity, Eat-in Kitchen, High Ceilings, Kitchen Island, Quartz Counters, Recessed Lighting, Smooth Ceilings, Tray Ceiling(s), Vaulted Ceiling(s), Walk-In Closet(s), Walk-In Shower
- Fireplace: Yes
- Number of Fireplaces: 1
- Fireplace(s): Blower Fan, Electric, Family Room
- Appliances: Dishwasher, Down Draft, Dryer, Electric Range, Free-Standing Refrigerator, Ice Maker, Induction Cooktop, Range, Range Hood, Refrigerator, Stainless Steel Appliance(s), Washer, Washer/Dryer
- Flooring: Hardwood, Tile, Wood
Rooms
- Total Bathrooms: 3
- Full Bathrooms: 2
- Half Bathrooms: 1
- Laundry: Laundry Room, Washer Hookup
Exterior
- Exterior Features: Fenced Yard, Private Yard, Rain Gutters
- Porch/Patio/Deck: Covered, Deck, Enclosed, Front Porch, Patio, Rear Porch
Parking
- Garage: Yes
- Attached garage: Yes
- Garage Spaces: 2
- Parking Features: Attached, Driveway, Garage
Location
- County: Wake
- Subdivision: Sedgemoor
- Driving Directions: On 1010, Turn onto Corsham Drive. Home is down the beautiful winding road on the right.
School Information
- Elementary School: Wake - Swift Creek Elementary
- Middle School: Wake - Dillard Drive Middle
- High School: Wake - Middle Creek High
Community
- Association: Yes
- Assoc. Fees Include: Storm Water Maintenance
Heating & Cooling
- Air Conditioning: Yes
- Cooling Type: Ceiling Fan(s), Central Air, Heat Pump
- Heating Type: None
Utilities
- Sewer: Septic Tank
- Water: Public
Structural Information
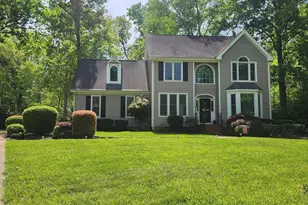
- Architectural Style: Colonial, Traditional
- Structure Type: Site Built
- Exterior Const.: Fiber Cement
- Roof: Shingle
- Common Walls: No Common Walls
- Windows: Skylight(s)
- Stories/Levels: 2
- Building Size: 2334
- Square Feet: 2,334
- Sq. Ft. Source: Appraiser
- Finished Above Grnd: 2,334 Sq. Ft.
- Year Built: 1994
Additional Structures
- Other Structures: Pergola
Lot Features
- Property View: Forest, Trees/Woods
- Lot Size (Acres): 1.08
- Lot Size (Sq. Ft.): 47,044.8
- Fence: Yes
- Lot Features: Back Yard, Cleared, Front Yard, Landscaped
- Zoning: R-40W
- Fencing (Description): Back Yard, Fenced, Partial, Privacy
Financial Considerations
- Association Fee: $175
- Assoc Fee Freq.: Annually
- Tax Amount: $3,264.16
Disclosures and Reports
- Special Conditions: Third Party Approval
- Property ID: 077002553400000 0172321
- Lot Number: 6
Listed by Howard Hanna Allen Tate Apex-Center Street, Ashley Morello and Howard Hanna Allen Tate Apex-Center Street, AnnMarie Janni (919) 607-1931
Sold by NorthGroup Real Estate, Inc., Jean Fletcher