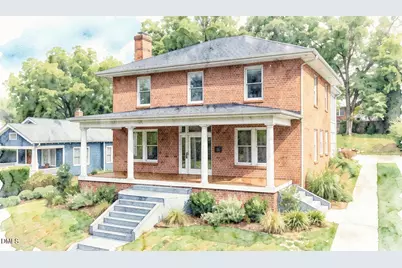

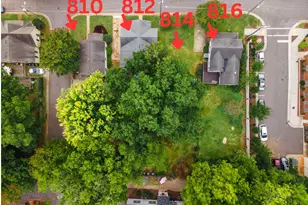
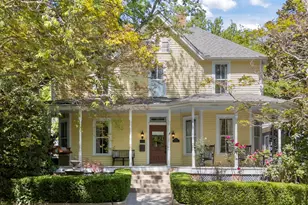
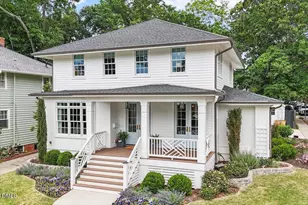
Full Property Details for 404 Kinsey St
General
- Price: $1,835,000
- Taxes: $6,651
- Status: Active
- Type: Single Family
- Source: 2218
- MLS ID: 10170585
- Updated: 6/9/2026
- Added to Site: 94 day(s) ago
Interior
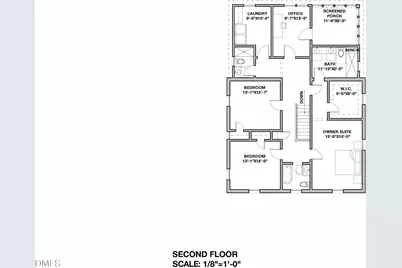
- Number of Rooms: 17
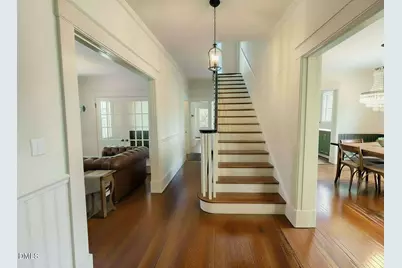
- Interior Features: Bathtub/Shower Combination, Built-in Features, Pantry, Ceiling Fan(s), Double Vanity, Entrance Foyer, High Ceilings, High Speed Internet, In-Law Floorplan, Kitchen Island, Low Flow Plumbing Fixtures, Natural Woodwork, Open Floorplan, Quartz Counters, Recessed Lighting, Second Primary Bedroom, Separate Shower, Shower Only, Smooth Ceilings, Storage, Walk-In Closet(s), Walk-In Shower, WaterSense Fixture(s), Wet Bar, Wired for Data, Wired for Sound
- Fireplace: Yes
- Number of Fireplaces: 1
- Fireplace(s): Living Room, Masonry
- Appliances: Dishwasher, Disposal, Electric Water Heater, ENERGY STAR Qualified Appliances, ENERGY STAR Qualified Dishwasher, ENERGY STAR Qualified Refrigerator, Exhaust Fan, Free-Standing Gas Oven, Free-Standing Gas Range, Free-Standing Refrigerator, Gas Cooktop, Gas Range, Ice Maker, Range Hood, Refrigerator, Self Cleaning Oven, Smart Appliance(s), Stainless Steel Appliance(s), Vented Exhaust Fan, Water Heater, Wine Refrigerator
- Flooring: Hardwood, Tile
Rooms
- Total Bathrooms: 5
- Full Bathrooms: 4
- Half Bathrooms: 1
- Laundry: Inside, Laundry Room, Sink, Upper Level
Exterior
- Exterior Features: Balcony, Lighting, Private Yard
- Porch/Patio/Deck: Covered, Deck, Front Porch, Patio, Porch, Terrace
Parking
- Parking Features: Additional Parking, Alley Access, Concrete, Driveway, No Garage, Off Site, Off Street, On Site, On Street, Open, Parking Pad, Paved, Private, Tandem
Location
- County: Wake
- Subdivision: Boylan Heights
- Building Name: Allen Home
- Driving Directions: From Monarch's HQ on Fayetteville St, head north and take a left on Hargett St, left on Boylan Ave, left on Dupont Circle then immediately right onto Kinsey St. House is on the right.
- Direction Faces: East
- City Limits: Yes
School Information
- Elementary School: Wake - Wiley Elementary
- Middle School: Wake - Oberlin Middle
- High School: Wake - Needham Broughton High
Heating & Cooling
- Air Conditioning: Yes
- Cooling Type: Ceiling Fan(s), Central Air, Electric, Heat Pump, Zoned
- Heating Type: Electric, Heat Pump
Utilities
- Sewer: Public Sewer
- Water: Public
- Utility Description: Cable Available, Electricity Available, Electricity Connected, Natural Gas Available, Natural Gas Connected, Sewer Available, Sewer Connected, Water Available, Water Connected
Structural Information
- Architectural Style: Colonial, Local Historic Designation, National Historic Designation, State Historic Designation
- Structure Type: House, Site Built
- Exterior Const.: Batts Insulation, Brick, Fiber Cement, Low VOC Paint/Sealant/Varnish, Plaster
- Basement: Yes
- Basement Desc.: Concrete, Interior Entry, Storage Space, Unfinished, Unheated
- Roof: Shingle
- Common Walls: No One Below
- Windows: Aluminum Frames, Double Pane Windows, Insulated Windows, Low-Emissivity Windows, Wood Frames
- Drive-In Doors: French Doors
- Stories/Levels: 2
- Building Size: 3340
- Square Feet: 3,340
- Sq. Ft. Source: Plans
- Finished Above Grnd: 3,340 Sq. Ft.
- Year Built: 1926
Additional Structures
Lot Features
- Property View: City, Neighborhood
- Lot Size (Acres): 0.21
- Lot Size (Sq. Ft.): 9,147.6
- Frontage: Alley, City Street, See Remarks
- Street/Road Desc.: Asphalt, Paved
- Fence: Yes
- Lot Features: Back Yard, City Lot, Cleared, Few Trees, Front Yard, Interior Lot, Landscaped, Level, Near Public Transit, Partially Cleared, Rectangular Lot, Secluded, Sloped Down, Views
- Zoning: R-10
- Fencing (Description): Back Yard, Partial
Green Features
- Water Conservation: Low-Flow Fixtures
Financial Considerations
Disclosures and Reports
- Special Conditions: Standard
- Property ID: 170310378430000 0066834
- Lot Number: 78
Listed by Monarch Realty Co., Jason Queen (919) 606-2905 and Monarch Realty Co., Jeanne Queen (336) 337-5060