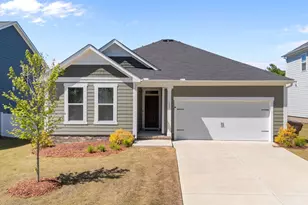
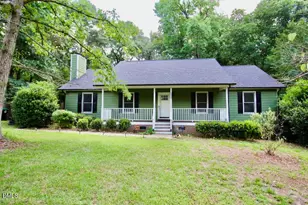
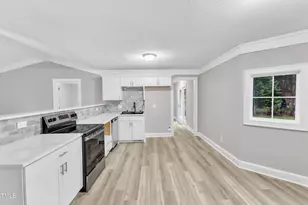
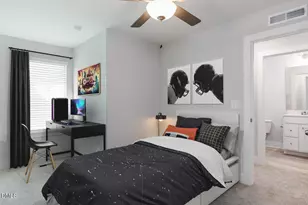
Full Property Details for 405 Thorny Br Dr
General
- Price: $399,900
- HOA FEE: $63/month
- HOA FEE FREQ.: Quarterly
- Taxes: $2,890
- Status: Active
- Type: Single Family
- Source: 2218
- MLS ID: 10168411
- Updated: 8/16/2026
- Added to Site: 115 day(s) ago
Interior
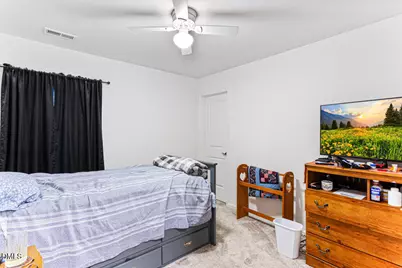
- Number of Rooms: 8
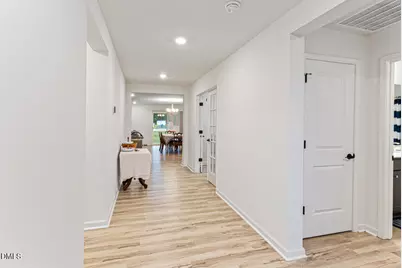
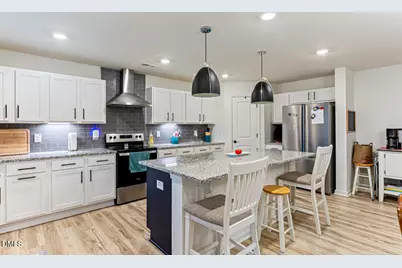
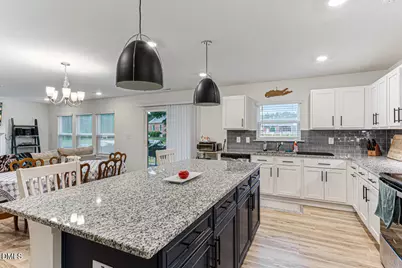
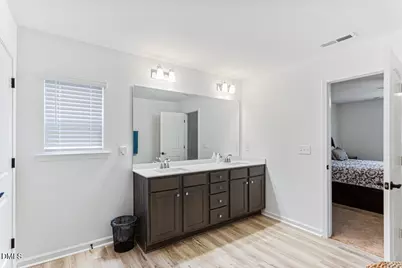
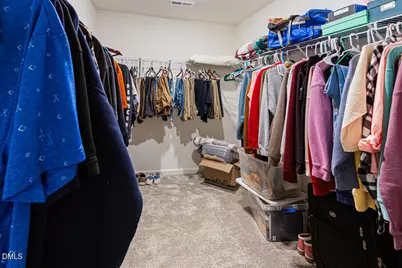
- Interior Features: Bathtub/Shower Combination, Eat-in Kitchen, Granite Counters, Kitchen Island, Living/Dining Room Combination, Open Floorplan, Master Downstairs, Recessed Lighting, Separate Shower, Smooth Ceilings, Walk-In Closet(s), Walk-In Shower, Water Closet
- Appliances: Electric Cooktop, Electric Water Heater, Free-Standing Electric Range, Range Hood, Stainless Steel Appliance(s), Water Softener
- Flooring: Carpet, Ceramic Tile, Vinyl
Rooms
- Total Bathrooms: 2
- Full Bathrooms: 2
- Laundry: Electric Dryer Hookup, Laundry Room, Main Level, Washer Hookup
Exterior
- Exterior Features: Rain Gutters
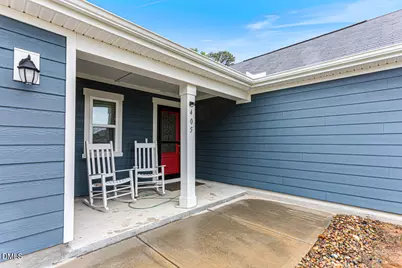
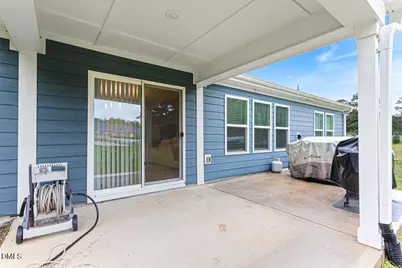
- Porch/Patio/Deck: Covered, Front Porch
Parking
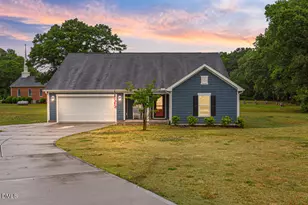
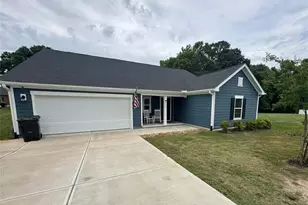
- Garage: Yes
- Attached garage: Yes
- Garage Spaces: 2
- Parking Features: Additional Parking, Garage Door Opener
Location
- County: Wake
- Subdivision: Sauls Glen
- Driving Directions: From I-40 take Exit 312, NC-42 and continue toward Fuquay Varina, Cleveland Rd., keept left on to Veterans Parkway, turn right on to Sauls Rd., turn right into community.
School Information
- Elementary School: Wake - Rand Road Elementary
- Middle School: Wake - North Garner Middle
- High School: Wake - South Garner High
Community
- Association: Yes
- Assoc. Fees Include: Maintenance Structure
Heating & Cooling
- Air Conditioning: Yes
- Cooling Type: Ceiling Fan(s), Heat Pump
- Heating Type: Electric, Fireplace Insert, Heat Pump, None
Utilities
- Sewer: Public Sewer, Septic Tank
- Water: Shared Well
- Utility Description: Cable Available, Cable Connected, Electricity Available, Natural Gas Not Available, Septic Available, Septic Connected, Water Available, Water Connected
Structural Information
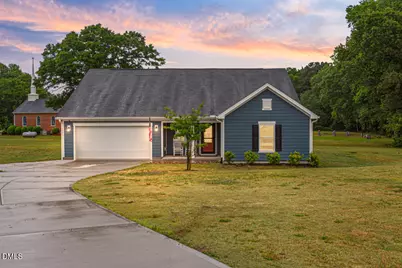
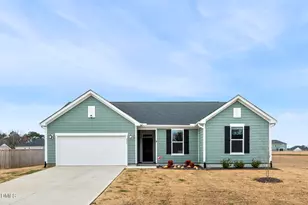
- Architectural Style: Ranch
- Structure Type: Site Built
- Builder: KB Home
- Exterior Const.: Fiber Cement
- Roof: Shingle
- Windows: Double Pane Windows, Window Treatments
- Drive-In Doors: French Doors, Sliding Doors, Storm Door(s)
- Stories/Levels: 1
- Year Built: 2023
Lot Features
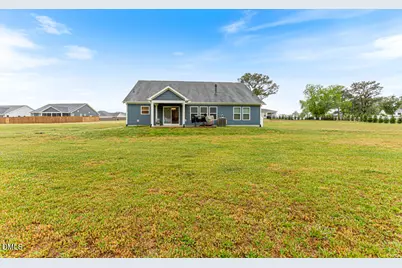
- Property View: Neighborhood
- Lot Size (Acres): 1
- Lot Size (Sq. Ft.): 43,560
- Frontage: City Street
- Street/Road Desc.: Asphalt, Paved
- Fence: Yes
- Lot Features: Back Yard, Cul-De-Sac, Front Yard
- Zoning: R-30
- Fencing (Description): None
Financial Considerations
- Association Fee: $190
- Assoc Fee Freq.: Quarterly
- Tax Amount: $2,890.51
Disclosures and Reports
- Special Conditions: Standard
- Property ID: 160702971751000 0496972
- Lot Number: 38
Listed by RE/MAX Choice, Leslie Dysinger (573) 433-0166 and Re/Max Choice, JEANNIE TOPPING (910) 988-6673