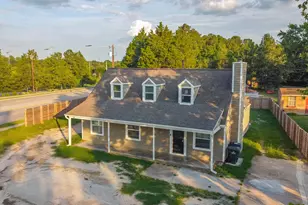
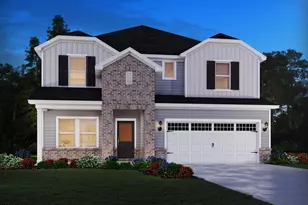
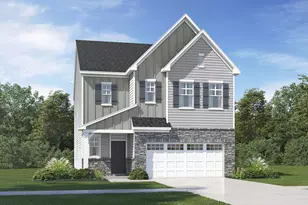
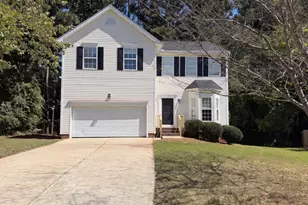
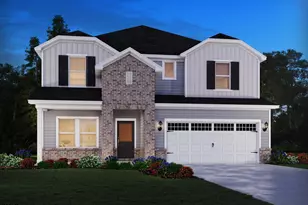
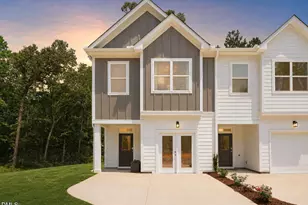
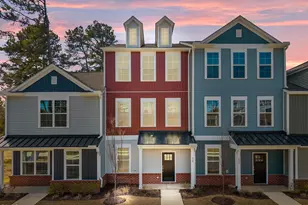
Full Property Details for 4100 Timberbrook Dr
General
- Price: $329,900
- HOA FEE: $44/month
- Taxes: $2,144
- Status: Active
- Type: Single Family
- Source: 2218
- MLS ID: 10193510
- Updated: 9/18/2026
- Added to Site: 1 day(s) ago
Interior
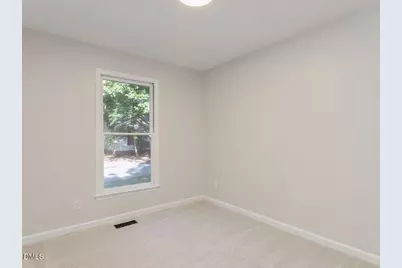
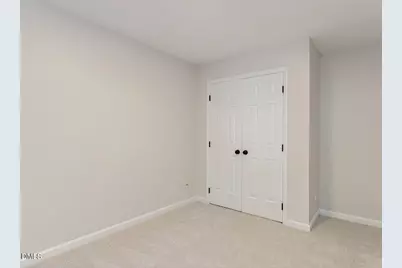
- Number of Rooms: 6
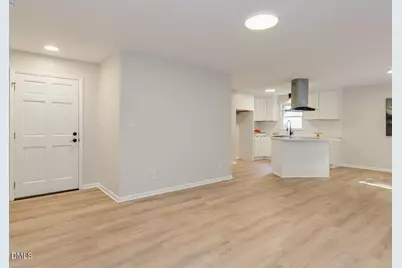
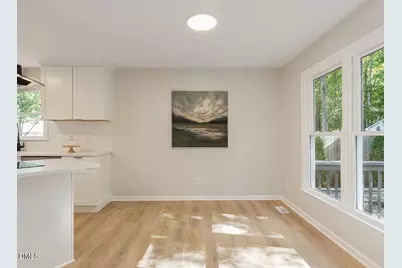
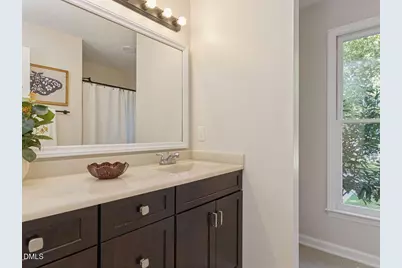
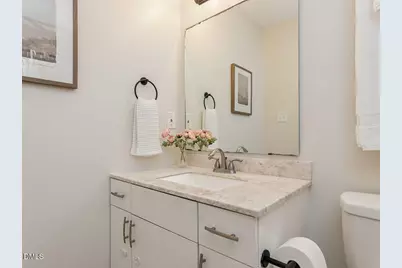
- Interior Features: Bathtub/Shower Combination, Entrance Foyer, Kitchen Island, Kitchen/Dining Room Combination, Living/Dining Room Combination, Open Floorplan, Pantry, Quartz Counters, Recessed Lighting, Separate Shower, Shower Only, Smart Thermostat, Smooth Ceilings, Stone Counters, Walk-In Closet(s)
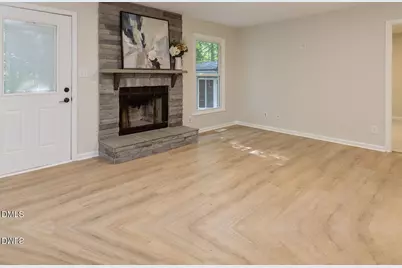
- Fireplace: Yes
- Number of Fireplaces: 2
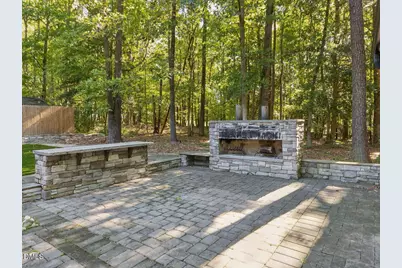
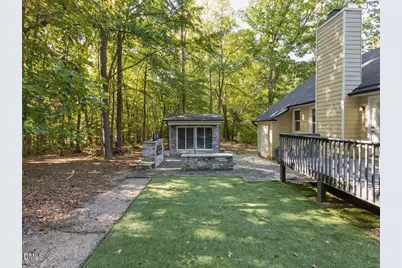
- Fireplace(s): Family Room, Free Standing, Living Room, Masonry, Outside, Raised Hearth, Stone, Wood Burning
- Appliances: Built-In Electric Oven, Cooktop, Dishwasher, Electric Cooktop, Oven, Range Hood, Stainless Steel Appliance(s), Vented Exhaust Fan
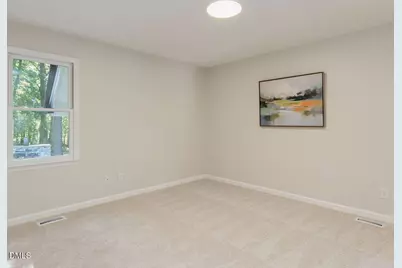
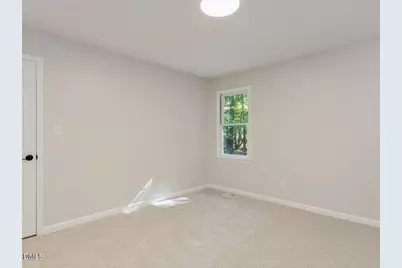
- Flooring: Carpet, Vinyl, Tile, Wood
Rooms
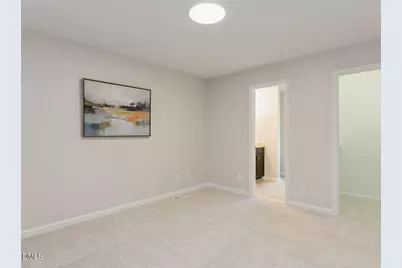
- Total Bathrooms: 2
- Full Bathrooms: 2
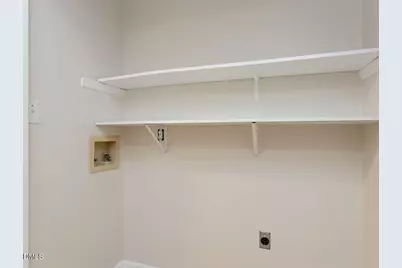
- Laundry: Electric Dryer Hookup, Inside, Laundry Closet, Laundry Room, Washer Hookup
Additional Information
- Shared Amenities: Playground, Trail(s)
Exterior
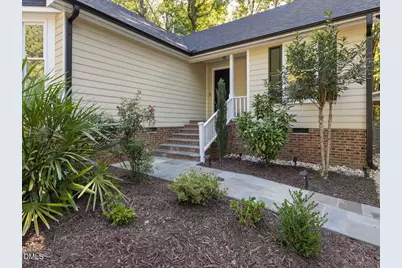
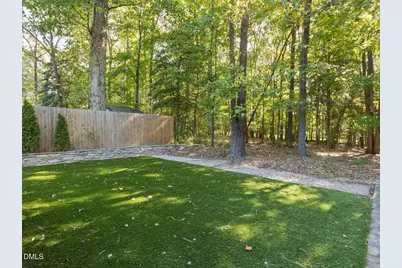
- Exterior Features: Barbecue, Courtyard, Private Yard, Rain Gutters, Storage, Uncovered Courtyard
- Porch/Patio/Deck: Covered, Deck, Front Porch, Patio, Porch, Terrace
Parking
- Parking Features: Parking Pad
Location
- County: Wake
- Subdivision: Tradewinds
- Driving Directions: Take Exit 18 for US-401 North/Louisburg Road. Head north on US-401, then turn right onto Mitchell Mill Road. Turn right onto Watkins Road, then take the second right onto Timberbrook Drive. Continue to 4100 Timberbrook Drive, which will be the last home on the left.
School Information
- Elementary School: Wake - Harris Creek Elementary
- Middle School: Wake - Rolesville Middle School
- High School: Wake - Rolesville High School
Community
- Association: Yes
- Assoc. Fees Include: Road Maintenance
Heating & Cooling
- Air Conditioning: Yes
- Cooling Type: Central Air
- Heating Type: Fireplace(s), Heat Pump
Utilities
- Sewer: Public Sewer
- Water: Public
Structural Information
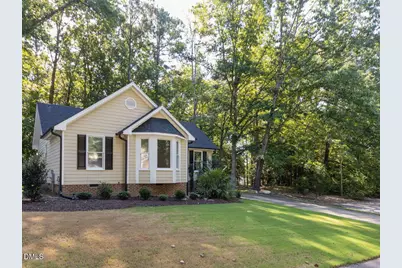
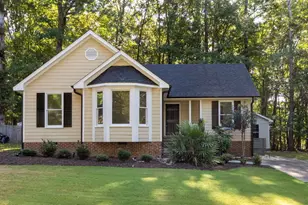
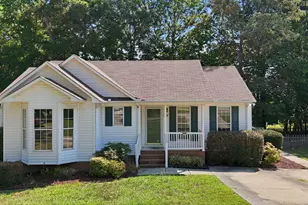
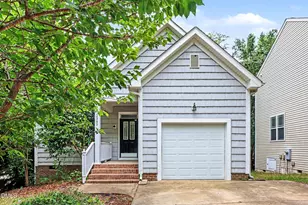
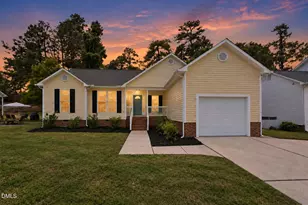
- Architectural Style: Ranch, Traditional
- Structure Type: Site Built
- Exterior Const.: Fiber Cement
- Basement: Yes
- Basement Desc.: Crawl Space
- Roof: Shingle
- Common Walls: No Common Walls
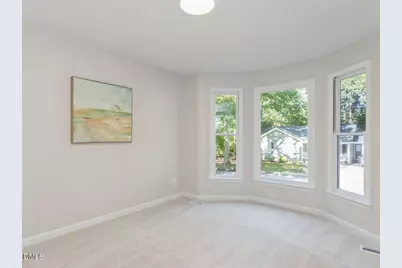
- Windows: Bay Window(s)
- Stories/Levels: 1
- Building Size: 1176
- Square Feet: 1,176
- Finished Above Grnd: 1,176 Sq. Ft.
- Year Built: 1989
Additional Structures
- Other Structures: Outbuilding, Shed(s), Storage, Other, See Remarks
Lot Features
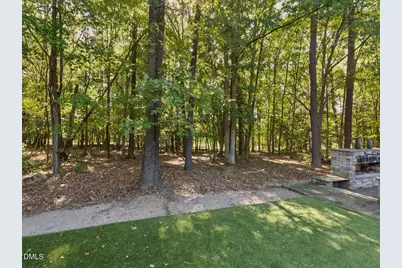
- Property View: Forest, Trees/Woods
- Lot Size (Acres): 0.16
- Lot Size (Sq. Ft.): 6,969.6
- Lot Features: Back Yard, Front Yard, Hardwood Trees, Landscaped, Many Trees, Wooded
- Zoning: R-4
Financial Considerations
- Association Fee: $44
- Assoc Fee Freq.: Monthly
- Tax Amount: $2,144.02
Disclosures and Reports
- Special Conditions: Standard
- Property ID: 174704635707000 0169545
- Lot Number: 59
Listed by Coldwell Banker HPW, Chris Martin (919) 422-4798