Full Property Details for 7901 McGuire Dr
General
- Price: $320,000
- Taxes: $3,002
- Status: Active
- Type: Single Family
- Source: 2218
- MLS ID: 10183174
- Updated: 9/14/2026
- Added to Site: 63 day(s) ago
Interior
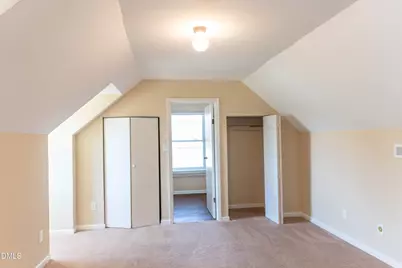
- Number of Rooms: 3
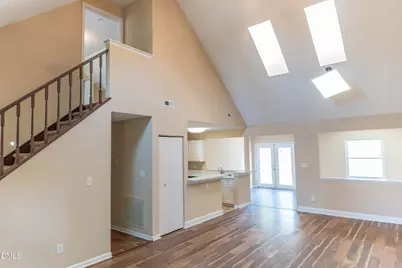
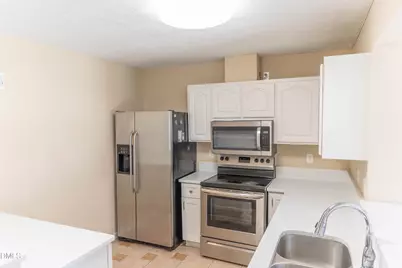
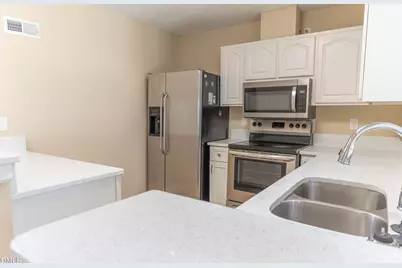
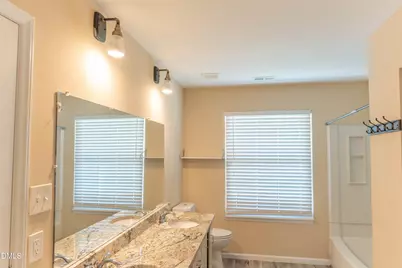
- Interior Features: High Ceilings, Recessed Lighting, Stone Counters, Vaulted Ceiling(s)
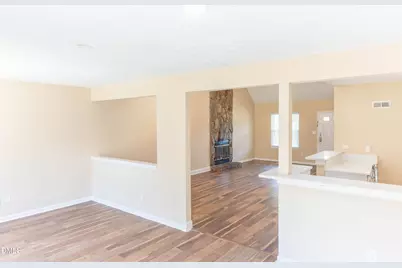
- Fireplace: Yes
- Fireplace(s): Glass Doors, Living Room, Masonry, Raised Hearth, Stone
- Appliances: Electric Range, Free-Standing Electric Range, Free-Standing Range, Free-Standing Refrigerator, Ice Maker, Microwave, Range, Refrigerator
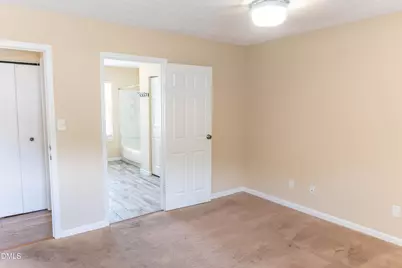
- Flooring: Carpet, Tile, Vinyl, Wood
Rooms
- Total Bathrooms: 2
- Full Bathrooms: 2
Exterior
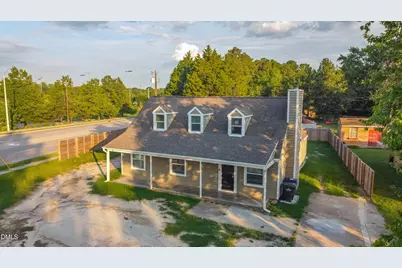
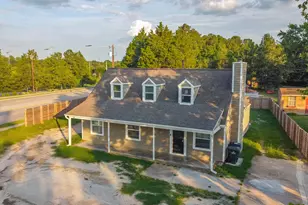
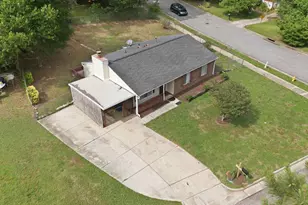
- Exterior Features: Awning(s), Fenced Yard, Private Yard, Rain Gutters, Storage
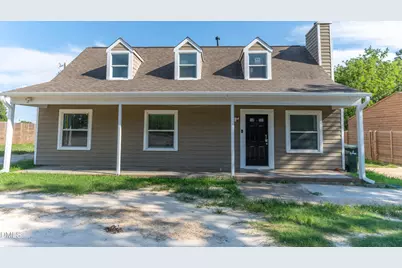
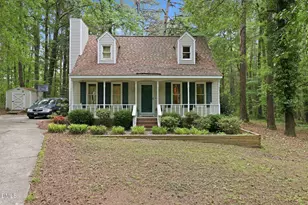
- Porch/Patio/Deck: Covered, Front Porch, Porch
Parking
- Parking Features: Parking Pad
Location
- County: Wake
- Subdivision: Berkshire Downs
- Driving Directions: From I-540, take exit 18 for US-401 North (Louisburg Road) toward Rolesville. Follow US-401 N for approximately 1.5 miles, then turn right onto Ligon Mill Road. Take an immediate left onto McGuire Drive. The property will be on your left at the corner of McGuire Drive and Berkshire Downs Drive.
- City Limits: Yes
School Information
- Elementary School: Wake - North Forest Pines Elementary
- Middle School: Wake - Wake Forest Middle School
- High School: Wake - Wakefield High
Heating & Cooling
- Air Conditioning: Yes
- Cooling Type: Ceiling Fan(s), Heat Pump
- Heating Type: Fireplace(s), None
Utilities
- Sewer: Public Sewer
- Water: Public
Structural Information
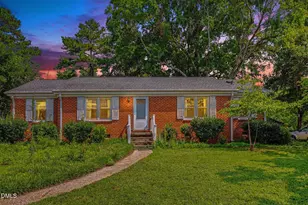
- Architectural Style: Cape Cod
- Structure Type: House
- Exterior Const.: Frame
- Roof: Shingle
- Common Walls: No Common Walls
- Windows: Skylight(s)
- Stories/Levels: 1
- Building Size: 1669
- Square Feet: 1,669
- Finished Above Grnd: 1,669 Sq. Ft.
- Year Built: 1984
Lot Features
- Lot Size (Acres): 0.23
- Lot Size (Sq. Ft.): 10,018.8
- Zoning: R-6
Financial Considerations
Disclosures and Reports
- Special Conditions: Standard
- Property ID: 173710275070000 0131867
- Lot Number: 1
Listed by Coldwell Banker Advantage, Andy Tran (919) 761-0236