This is a carousel with tiles that activate property listing cards. Use the previous and next buttons to navigate.
1/1
$330,000
This is a carousel with tiles that activate property listing cards. Use the previous and next buttons to navigate.
1/1
Property Description
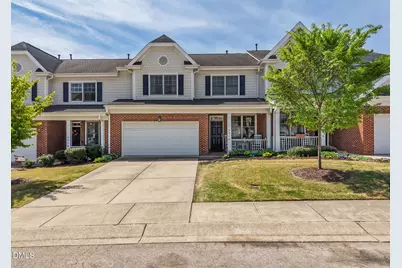
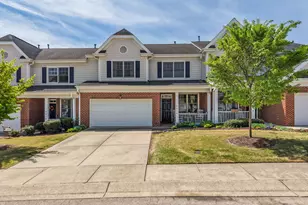
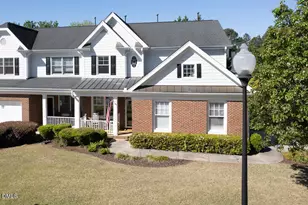
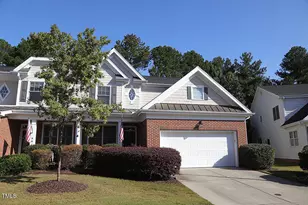
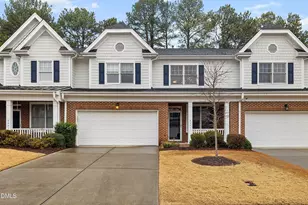
Welcome to this beautifully maintained 3-bedroom, 2.5-bath townhome in the highly desirable Riverside community--where comfort, convenience, and style come together to truly live like a single-family home! Step inside to find an inviting open floor plan featuring a spacious family room with a cozy gas log fireplace, perfect for relaxing or entertaining. The kitchen is a chef's delight with granite countertops, ample cabinetry, and great flow into the dining area, which is enhanced by elegant crown molding and chair rail details. Upstairs, you'll love the versatile loft space--ideal for a home office, media room, or play area. The generously sized primary suite offers a private retreat with a luxurious bath complete with a garden tub and separate shower. Two additional bedrooms provide plenty of space for family or guests. Enjoy outdoor living with a private patio featuring fencing on both sides for added privacy--perfect for morning coffee or evening gatherings. A rare 2-car garage adds convenience and extra storage. Refrigerator, Washer, and Dryer conveys making this home move-in ready! Newer HVAC (2022) for added peace of mind. Residents of Riverside enjoy fantastic neighborhood amenities including a swimming pool, tennis courts, playground, and clubhouse. Ideally located just minutes from shopping, dining, medical facilities, and the scenic Neuse River Trail, this home offers the perfect blend of lifestyle and location. Don't miss your opportunity to call this exceptional property home!
Full Property Details
Full Property Details for 5316 Fair Rain Dr
General
- Sold For: $330,000
- HOA FEE: $270/month
- Taxes: $3,087
- Status: Closed
- Type: Townhouse
- Source: 2218
- MLS ID: 10158872
- Added to Site: 140 day(s) ago
Interior
- Number of Rooms: 6
- Interior Features: Ceiling Fan(s), Chandelier, Crown Molding, Double Vanity, Entrance Foyer, Granite Counters, High Ceilings, Pantry, Recessed Lighting, Separate Shower, Soaking Tub, Stone Counters, Walk-In Closet(s)
- Fireplace: Yes
- Appliances: Dishwasher, Electric Range, Free-Standing Electric Range, Free-Standing Range, Free-Standing Refrigerator, Ice Maker, Microwave, Range, Refrigerator, Washer/Dryer
- Flooring: Carpet, Hardwood, Tile, Wood
Rooms
Bathrooms
- Total Bathrooms: 3
- Full Bathrooms: 2
- Half Bathrooms: 1
Bedrooms
- Total Bedrooms: 3
Other Rooms
- Laundry: Laundry Room, Upper Level
Additional Information
- Shared Amenities: Clubhouse, Maintenance Grounds, Playground, Pool, Tennis Court(s)
- Pool: Yes
Exterior
- Exterior Features: Rain Gutters
- Porch/Patio/Deck: Covered, Front Porch, Patio, Porch
Parking
- Garage: Yes
- Attached garage: Yes
- Garage Spaces: 2
- Parking Features: Attached, Driveway, Garage, Garage Door Opener, Garage Faces Front
Location
- County: Wake
- Subdivision: Riverside
- Driving Directions: From Louisburg Rd turn left onto Perry Creek Rd, then turn Right on Clarks Fork Dr, next turn left on Rio Grande Dr, finally turn Right on Fair Rain Dr. Home is on your right.
- City Limits: Yes
School Information
- Elementary School: Wake - Wildwood Forest Elementary
- Middle School: Wake - East Millbrook Middle
- High School: Wake - Wakefield High
Community
- Association: Yes
- Assoc. Fees Include: Maintenance Grounds, Pest Control
Heating & Cooling
- Air Conditioning: Yes
- Cooling Type: Ceiling Fan(s), Central Air
- Heating Type: Forced Air, Heat Pump, Natural Gas
Utilities
- Sewer: Public Sewer
- Water: Public
- Utility Description: Cable Available, Electricity Connected, Natural Gas Connected, Sewer Connected, Water Connected
Structural Information
- Property Detached: Yes
- Architectural Style: Craftsman, Transitional
- Structure Type: Townhouse
- Exterior Const.: Brick, Shake Siding, Vinyl Siding
- Roof: Shingle
- Common Walls: 2+ Common Walls, No One Above, No One Below
- Stories/Levels: 2
- Building Size: 2301
- Square Feet: 2,301
- Finished Above Grnd: 2,301 Sq. Ft.
- Year Built: 2003
Lot Features
- Lot Size (Acres): 0.07
- Lot Size (Sq. Ft.): 3,049.2
- Fence: Yes
- Lot Features: Landscaped
- Zoning: R-10
- Fencing (Description): Privacy, Vinyl
Financial Considerations
- Association Fee: $270
- Assoc Fee Freq.: Monthly
- Tax Amount: $3,087.29
Disclosures and Reports
- Special Conditions: Standard
- Property ID: 1737294039
- Lot Number: 6
Listed by Keller Williams Realty, Karen Foster (919) 673-9696
Sold by Long & Foster Real Estate INC/Brier Creek, Frankie Hagan
Get Pre-Approved Today
Schools
Schools serving 5316 Fair Rain Dr
School District:Wake County Schools
| Name | Grades | Distance |
|---|---|---|
Wildwood Forest Elementary 8401 Wild Wood Forest Drive, Raleigh, NC 27616 | PK-5 | 0.3 mi |
East Millbrook Middle 3801 Spring Forest Road, Raleigh, NC 27616 | 6-8 | 2.6 mi |
Wakefield High 2200 Wakefield Pines Drive, Raleigh, NC 27614 | 9-12 | 6.1 mi |
Disclaimer:
School attendance boundaries provided by ATTOM Data Solutions and are for reference only. Contact the school directly to verify enrollment eligibility.
Price & Sales History for 5316 Fair Rain Dr
Date
Details
Price
Change
Source
7/23/2026
Sold
$330,000
-2.94%
MLS
5/13/2026
Price Reduced
$340,000
-2.86%
MLS
4/09/2026
Listed
$350,000
—
MLS
Disclaimer: Historical sales information is derived from public records provided by the county offices. Information is not guaranteed and should be independently verified.
5316 Fair Rain Drive, Raleigh, NC 27616 (MLS# 10158872) is a Townhouse property that was sold at $330,000 on July 23, 2026. Want to learn more about 5316 Fair Rain Drive? Do you have questions about finding other Townhouse real estate for sale in Raleigh? You can browse all Raleigh real estate or contact a Coldwell Banker agent to request more information.