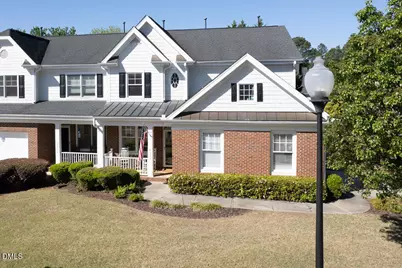
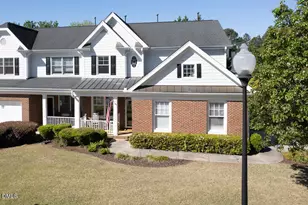
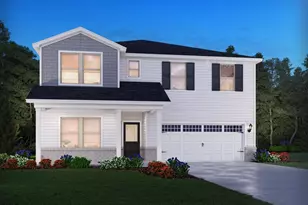
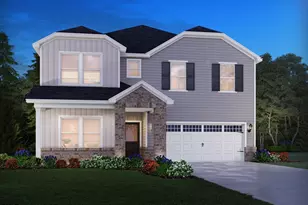
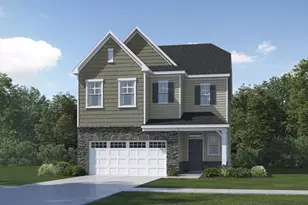
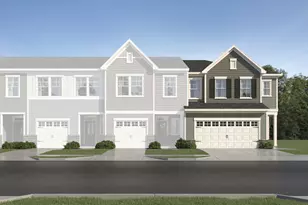
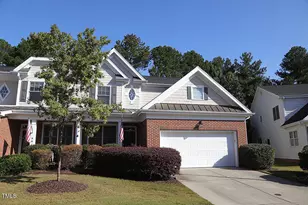
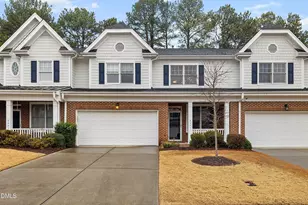
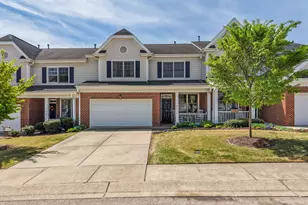

Full Property Details for 8030 Satillo Ln
General
- Sold For: $375,000
- HOA FEE: $265/month
- Taxes: $3,604
- Status: Closed
- Type: Townhouse
- Source: 2218
- MLS ID: 10161233
- Added to Site: 100 day(s) ago
Interior
- Number of Rooms: 13
- Interior Features: Bathtub/Shower Combination, Cathedral Ceiling(s), Ceiling Fan(s), Crown Molding, Double Vanity, Eat-in Kitchen, Entrance Foyer, High Ceilings, High Speed Internet, Open Floorplan, Pantry, Master Downstairs, Recessed Lighting, Separate Shower, Smooth Ceilings, Soaking Tub, Tray Ceiling(s), Walk-In Closet(s), Walk-In Shower
- Fireplace: Yes
- Number of Fireplaces: 1
- Fireplace(s): Family Room, Gas, Gas Log
- Appliances: Dishwasher, Disposal, Electric Oven, Electric Range, Microwave, Plumbed For Ice Maker, Refrigerator, Washer/Dryer
- Flooring: Carpet, Ceramic Tile, Laminate
Rooms
- Total Bathrooms: 4
- Full Bathrooms: 3
- Half Bathrooms: 1
- Laundry: Electric Dryer Hookup, Laundry Room, Lower Level, Washer Hookup
Additional Information
- Shared Amenities: Clubhouse, Landscaping, Maintenance Grounds, Recreation Facilities
- Pool: Yes
- Pool Description: Community, Swimming Pool Com/Fee
Exterior
- Exterior Features: Rain Gutters
- Porch/Patio/Deck: Covered, Front Porch, Patio, Porch
Parking
- Garage: Yes
- Attached garage: Yes
- Garage Spaces: 2
- Parking Features: Attached, Driveway, Garage, Garage Door Opener, Garage Faces Side
Location
- County: Wake
- Subdivision: Riverside
- Driving Directions: Head North on Capital Blvd., Turn right onto Perry Creek Rd., Turn left onto Clarks Fork Dr., Turn left onto Rio Grande Dr., Turn right onto Satillo Ln., End at 8030 Satillo Lane.
- City Limits: Yes
School Information
- Elementary School: Wake - Wildwood Forest Elementary
- Middle School: Wake - East Millbrook Middle
- High School: Wake - Wakefield High
Community
- Association: Yes
- Assoc. Fees Include: Maintenance Grounds, Road Maintenance
Heating & Cooling
- Air Conditioning: Yes
- Cooling Type: Ceiling Fan(s), Central Air, Dual, Electric
- Heating Type: Fireplace(s), Forced Air, Natural Gas
Utilities
- Sewer: Public Sewer
- Water: Public
- Utility Description: Cable Connected, Electricity Available, Electricity Connected, Natural Gas Available, Natural Gas Connected, Sewer Connected, Water Connected, Underground Utilities
Structural Information
- Property Detached: Yes
- Architectural Style: Traditional, Transitional
- Structure Type: Townhouse
- Exterior Const.: Brick, Fiber Cement
- Roof: Shingle, Asphalt
- Common Walls: 1 Common Wall, End Unit
- Windows: Blinds, Insulated Windows
- Stories/Levels: 1
- Building Size: 2576
- Square Feet: 2,576
- Finished Above Grnd: 2,576 Sq. Ft.
- Year Built: 2005
Lot Features
- Property View: Neighborhood, Trees/Woods, See Remarks
- Lot Size (Acres): 0.08
- Lot Size (Sq. Ft.): 3,484.8
- Street/Road Desc.: Asphalt
- Lot Features: Back Yard, Close to Clubhouse, Front Yard, Interior Lot, Landscaped, Level, Private, See Remarks
- Zoning: R-10
Financial Considerations
- Association Fee: $265
- Assoc Fee Freq.: Monthly
- Tax Amount: $3,604.29
Disclosures and Reports
- Special Conditions: Standard
- Property ID: 1737293495
- Lot Number: 55
Listed by Coldwell Banker HPW, Sandy Edwards (919) 435-2195
Sold by EXP Realty LLC, Tina Caul