This is a carousel with tiles that activate property listing cards. Use the previous and next buttons to navigate.
1/1
$295,000
This is a carousel with tiles that activate property listing cards. Use the previous and next buttons to navigate.
1/1
Property Description
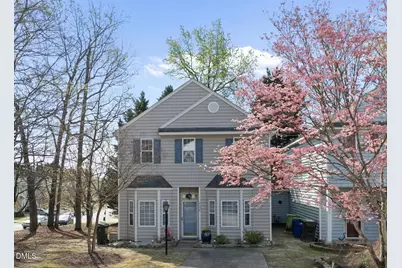
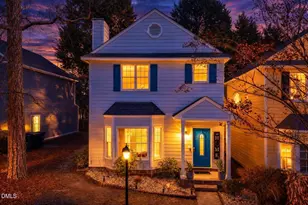
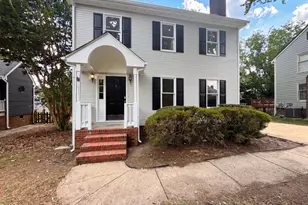
Don't miss this one! Well maintained, only one owner home offers a functional layout and comfortable living spaces throughout. Fresh paint, new carpet, Investors are welcome! The main floor includes a primary suite with dual vanities, walk in closet, a bright family room filled with natural light from the 2-story windows. The kitchen features a breakfast nook and plenty of cabinet and counter space. Upstairs offers two additional bedrooms and a full bath. There is also a convenient powder room for guests and a laundry area with washer and dryer. Great storage space, Outside, you will find a storage closet and manageable yard space. A solid opportunity in a convenient Raleigh location. Close to shopping and restaurants!
Full Property Details
Full Property Details for 4126 Beaufain St
General
- Sold For: $295,000
- HOA FEE: $88/month
- Taxes: $2,562
- Status: Closed
- Type: Single Family
- Source: 2218
- MLS ID: 10156786
- Added to Site: 100 day(s) ago
Interior
- Number of Rooms: 9
- Interior Features: Bathtub/Shower Combination, Cathedral Ceiling(s), Double Vanity, Eat-in Kitchen, Laminate Counters
- Appliances: Dishwasher, Electric Range, Refrigerator
- Flooring: Carpet, Vinyl
Rooms
Bathrooms
- Total Bathrooms: 3
- Full Bathrooms: 2
- Half Bathrooms: 1
Bedrooms
- Total Bedrooms: 3
Parking
- Parking Features: Concrete, Driveway
Location
- County: Wake
- Subdivision: Charleston Park
- Driving Directions: From Capital Blvd: N on Capital R on Old Buffaloe which turns to Buffaloe. Cross over New Hope Rd. R on Charleston Park Drive R on Beaufain Street
- City Limits: Yes
School Information
- Elementary School: Wake - River Bend Elementary
- Middle School: Wake - River Bend Middle School
- High School: Wake - Rolesville High School
Community
- Association: Yes
- Assoc. Fees Include: Unknown
Heating & Cooling
- Air Conditioning: Yes
- Cooling Type: Central Air
- Heating Type: Forced Air
Utilities
- Sewer: Public Sewer
- Water: Public
Structural Information
- Architectural Style: Transitional
- Structure Type: House
- Exterior Const.: Vinyl Siding
- Roof: Shingle
- Building Size: 1529
- Square Feet: 1,529
- Finished Above Grnd: 1,529 Sq. Ft.
- Year Built: 1994
Lot Features
- Lot Size (Acres): 0.07
- Lot Size (Sq. Ft.): 3,049.2
- Lot Features: City Lot
Financial Considerations
- Association Fee: $88
- Assoc Fee Freq.: Monthly
- Tax Amount: $2,562.25
Disclosures and Reports
- Special Conditions: Standard
- Property ID: 1735070821
- Lot Number: 61
Listed by Compass -- Raleigh, Dana Ellington (919) 622-5051
Sold by 919 Realty Group LLC, David Patchin

Get Pre-Approved Today
Schools
Schools serving 4126 Beaufain St
School District:Wake County Schools
| Name | Grades | Distance |
|---|---|---|
River Bend Elementary 6710 Perry Creek Road, Raleigh, NC 27616 | PK-5 | 2.7 mi |
River Bend Middle, Raleigh, NC 5601 Wallace Martin Way, Raleigh, NC 27616 | 6-8 | 2.7 mi |
Rolesville High School 1099 East Young Street, Rolesville, NC 27571 | 9-12 | 8.5 mi |
Disclaimer:
School attendance boundaries provided by ATTOM Data Solutions and are for reference only. Contact the school directly to verify enrollment eligibility.
Price & Sales History for 4126 Beaufain St
Date
Details
Price
Change
Source
6/04/2026
Sold
$295,000
-1.63%
MLS
4/01/2026
Listed
$299,900
—
MLS
Disclaimer: Historical sales information is derived from public records provided by the county offices. Information is not guaranteed and should be independently verified.
4126 Beaufain Street, Raleigh, NC 27604 (MLS# 10156786) is a Single Family property that was sold at $295,000 on June 04, 2026. Want to learn more about 4126 Beaufain Street? Do you have questions about finding other Single Family real estate for sale in Raleigh? You can browse all Raleigh real estate or contact a Coldwell Banker agent to request more information.