This is a carousel with tiles that activate property listing cards. Use the previous and next buttons to navigate.
1/1
$329,000
This is a carousel with tiles that activate property listing cards. Use the previous and next buttons to navigate.
1/1
Property Description
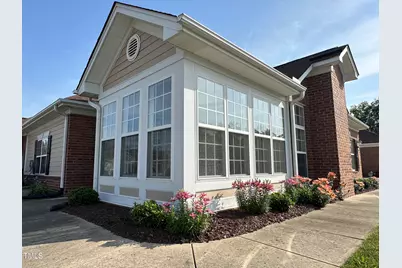
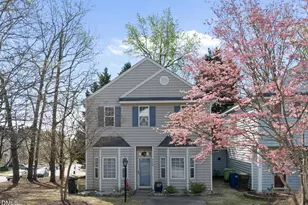
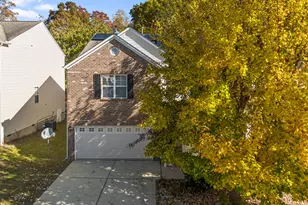
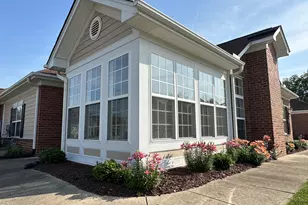
This information for Comp purposes only. New Rheem air conditioning unit installed 7/28/2025. This is one-story living at its best. No stairs! And a great location, close to I-540, I-440, and 401. An unbeatable value. This home features spacious, wonderful open and airy spaces that capture the sunshine and bring in tons of natural light. Just wait until you see the outstanding sunroom! The vaulted family room features a beautiful fireplace with gas logs. The second bedroom features a double-door entry with extra space for a library, office, art or music studio. This spacious second bedroom could easily be converted into two bedrooms. The open concept living spaces and large kitchen (refrigerator conveys) make this an exceptional home for anyone who would like to avoid having to climb stairs. The large two-car garage flows well with easy access to the kitchen and pantry. It is an exceptional layout. The vaulted ceiling adds a dramatic flair to this wonderful home. The home has been cleaned and spruced up, ready for you to visit and call this your new home. Enjoy the clubhouse which features a gym, an activity room, library, and large kitchen that is welcoming for large gatherings. This home has maintenance-free exterior and attached 2 car garage. Perfect for downsizing or anyone seeking low-maintenance, single-level living in a desirable neighborhood. Move-in ready and waiting for you!
Full Property Details
Full Property Details for 4712 Fox Fern Lane
General
- Sold For: $329,000
- HOA FEE: $310/month
- Taxes: $3,050
- Status: Closed
- Type: Townhouse
- Source: 2218
- MLS ID: 10178459
- Added to Site: 95 day(s) ago
Interior
- Number of Rooms: 6
- Interior Features: Cathedral Ceiling(s), Walk-In Shower
- Fireplace: Yes
- Fireplace(s): Gas, Gas Log
- Appliances: Dishwasher, Electric Range, Exhaust Fan, Microwave, Refrigerator
- Flooring: Vinyl
Rooms
Bathrooms
- Total Bathrooms: 2
- Full Bathrooms: 2
Other Rooms
- Laundry: In Kitchen, Laundry Closet
Additional Information
- Shared Amenities: Clubhouse, Maintenance Grounds, Pool, Recreation Room
- Pool: Yes
Exterior
- Exterior Features: Rain Gutters
Parking
- Garage: Yes
- Attached garage: Yes
- Garage Spaces: 2
- Parking Features: Attached, Driveway, Garage, Garage Door Opener, Kitchen Level
Location
- County: Wake
- Subdivision: Ivy Hall
- Driving Directions: Capital Blvd. to Buffaloe Rd. Cross over New Hope Rd. and look for Valley Stream Dr. Turn right on Valley Stream Dr., then left on Ivy Crest Ct. Right on Fern Grass Lane. Unit on corner of fern Grass Lane and Fox Fern Lane.
- City Limits: Yes
School Information
- Elementary School: Wake - River Bend Elementary
- Middle School: Wake - River Bend Middle School
- High School: Wake - Rolesville High School
Community
- Association: Yes
- Assoc. Fees Include: Maintenance Grounds
Heating & Cooling
- Air Conditioning: Yes
- Cooling Type: Ceiling Fan(s), Central Air
- Heating Type: Forced Air, Natural Gas
Utilities
- Sewer: Public Sewer
- Water: Public
- Utility Description: Cable Available
Structural Information
- Property Detached: Yes
- Architectural Style: Transitional
- Structure Type: Townhouse
- Exterior Const.: Brick Veneer, Fiber Cement
- Roof: Composition
- Common Walls: 1 Common Wall, No One Above, No One Below
- Windows: Double Pane Windows
- Stories/Levels: 1
- Building Size: 1614
- Square Feet: 1,614
- Finished Above Grnd: 1,614 Sq. Ft.
- Year Built: 2007
Lot Features
- Lot Size (Acres): 0.08
- Lot Size (Sq. Ft.): 3,484.8
- Street/Road Desc.: Asphalt
- Fence: Yes
- Lot Features: Level
- Zoning: R-4
- Fencing (Description): None
Green Features
- Energy Efficient: Windows
Financial Considerations
- Association Fee: $310
- Assoc Fee Freq.: Monthly
- Tax Amount: $3,050.66
Disclosures and Reports
- Special Conditions: Trust
- Property ID: 1735.05 08 8042
- Lot Number: 79
Listed by Umstead Realty, LLC, Robert Mulder (919) 215-1448
Sold by Umstead Realty, LLC, Diogenes Ruiz
Get Pre-Approved Today
Schools
Schools serving 4712 Fox Fern Lane
School District:Wake County Schools
| Name | Grades | Distance |
|---|---|---|
River Bend Elementary 6710 Perry Creek Road, Raleigh, NC 27616 | PK-5 | 2.6 mi |
River Bend Middle, Raleigh, NC 5601 Wallace Martin Way, Raleigh, NC 27616 | 6-8 | 2.5 mi |
Rolesville High School 1099 East Young Street, Rolesville, NC 27571 | 9-12 | 8.3 mi |
Disclaimer:
School attendance boundaries provided by ATTOM Data Solutions and are for reference only. Contact the school directly to verify enrollment eligibility.
Price & Sales History for 4712 Fox Fern Lane
Date
Details
Price
Change
Source
6/29/2026
Sold
$329,000
—
MLS
Disclaimer: Historical sales information is derived from public records provided by the county offices. Information is not guaranteed and should be independently verified.

4712 Fox Fern Lane, Raleigh, NC 27604 (MLS# 10178459) is a Townhouse property that was sold at $329,000 on June 29, 2026. Want to learn more about 4712 Fox Fern Lane? Do you have questions about finding other Townhouse real estate for sale in Oberlin Village? You can browse all Oberlin Village real estate or contact a Coldwell Banker agent to request more information.