This is a carousel with tiles that activate property listing cards. Use the previous and next buttons to navigate.
1/1
$1,200,000
This is a carousel with tiles that activate property listing cards. Use the previous and next buttons to navigate.
1/1
Property Description
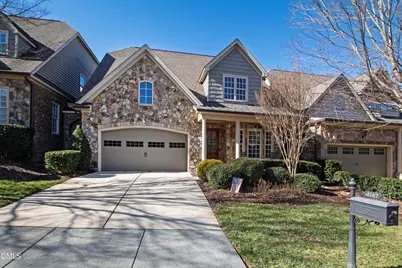
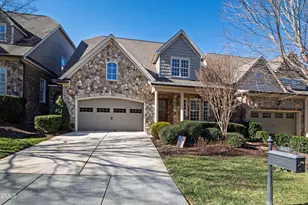
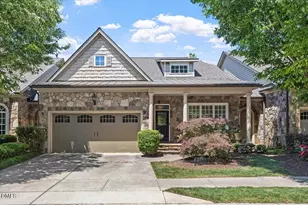
Welcome to 4167 English Garden Way, an Ashton Woods model home designed for comfort, flexibility, and low-maintenance living in Glenlake South Cottages. This home offers a first-floor primary suite, featuring 10-foot ceilings on main level, a walk-in closet, and a full bath with an oversized shower. Everyday living is easy on the main level, which also includes a formal study, laundry room, hardwood floors, and a bright great room with custom built-ins and mantel. The kitchen offers 42' maple cabinetry, quartz countertops, a granite island, and a walk-in pantry. Recent updates include a new refrigerator, washer and dryer, and new HVAC (2025). Other features include a tankless water heater, LED lighting with Lutron dimmers, and an epoxy-finished garage floor. Upstairs, a spacious loft creates flexible living space which can be ideal for a home office or bonus room, along with additional unfinished attic storage. Outdoor living is enhanced by a paver patio, fenced backyard, gas grill line, outdoor lighting, drip irrigation, and retractable awning. Energy-efficient features include a solar system and Tesla Powerwall battery backup, helping keep monthly utility costs exceptionally low. Sidewalk-lined streets, proximity to the hospital and art museum, and community-provided exterior and landscape maintenance complete the appeal of this upgraded home.
Full Property Details
Full Property Details for 4167 English Garden Way
General
- Sold For: $1,200,000
- HOA FEE: $312/month
- Taxes: $8,272
- Status: Closed
- Type: Townhouse
- Source: 2218
- MLS ID: 10146037
- Added to Site: 102 day(s) ago
Interior
- Number of Rooms: 8
- Interior Features: Bookcases, Crown Molding, Granite Counters, Kitchen Island, Living/Dining Room Combination, Master Downstairs, Recessed Lighting, Separate Shower, Soaking Tub, Tray Ceiling(s), Walk-In Closet(s), Walk-In Shower, Water Closet
- Appliances: Built-In Gas Range, Dishwasher, Disposal, Range Hood, Refrigerator, Washer/Dryer
- Flooring: Carpet, Tile, Wood
Rooms
Bathrooms
- Total Bathrooms: 3
- Full Bathrooms: 2
- Half Bathrooms: 1
Bedrooms
- Total Bedrooms: 3
Other Rooms
- Laundry: Laundry Room, Main Level, See Remarks
Additional Information
- Shared Amenities: Maintenance Grounds
Exterior
- Exterior Features: Fenced Yard, Lighting, Rain Gutters
- Porch/Patio/Deck: Covered, Rear Porch
Parking
- Garage: Yes
- Attached garage: Yes
- Garage Spaces: 2
- Parking Features: Attached, Garage, Garage Faces Front, Parking Pad
Location
- County: Wake
- Subdivision: Glenlake South
- Driving Directions: Glenwood Ave to Blue Ridge Rd right on Glen Iris, right on English Garden, home on left
- City Limits: Yes
School Information
- Elementary School: Wake - Stough
- Middle School: Wake - Oberlin
- High School: Wake - Broughton
Community
- Association: Yes
- Assoc. Fees Include: Maintenance Grounds
Heating & Cooling
- Air Conditioning: Yes
- Cooling Type: Ceiling Fan(s), Central Air, Electric
- Heating Type: Floor Furnace, Forced Air
Utilities
- Sewer: Public Sewer
- Water: Public
- Utility Description: Electricity Connected, Natural Gas Connected, Sewer Connected, Water Connected, See Remarks
Structural Information
- Architectural Style: Traditional, Tudor
- Structure Type: Townhouse
- Exterior Const.: Brick Veneer, Fiber Cement, Stone, Wood Siding
- Roof: Shingle
- Windows: Window Treatments
- Building Size: 3112
- Square Feet: 3,112
- Finished Above Grnd: 3,112 Sq. Ft.
- Year Built: 2014
Lot Features
- Property View: Neighborhood
- Lot Size (Acres): 0.15
- Lot Size (Sq. Ft.): 6,534
- Street/Road Desc.: Asphalt
- Fence: Yes
- Lot Features: Interior Lot
- Zoning: R-4
- Fencing (Description): Back Yard, Other
Financial Considerations
- Association Fee: $312
- Assoc Fee Freq.: Monthly
- Other Assoc Fees: $1,900
- Other Fee Freq.: Annually
- Tax Amount: $8,272.5
Disclosures and Reports
- Special Conditions: Standard
- Property ID: 079506274699000 0347792
- Lot Number: 42
Listed by Hodge & Kittrell Sotheby's Int, Lisa DuBose (910) 200-7777
Sold by Long & Foster Real Estate INC/Raleigh, Mary Burr Edwards

Get Pre-Approved Today
Schools
Schools serving 4167 English Garden Way
School District:Wake County Schools
| Name | Grades | Distance |
|---|---|---|
Stough Elementary 4210 Edwards Mill Road, Raleigh, NC 27612 | PK-5 | 0.3 mi |
Oberlin Middle School 2816 Oberlin Road, Raleigh, NC 27608 | 6-8 | 2.1 mi |
Needham Broughton High 723 Saint Marys Street, Raleigh, NC 27605 | 9-12 | 3.5 mi |
Disclaimer:
School attendance boundaries provided by ATTOM Data Solutions and are for reference only. Contact the school directly to verify enrollment eligibility.
Price & Sales History for 4167 English Garden Way
Date
Details
Price
Change
Source
5/18/2026
Sold
$1,200,000
-3.23%
MLS
2/12/2026
Listed
$1,240,000
—
MLS
Disclaimer: Historical sales information is derived from public records provided by the county offices. Information is not guaranteed and should be independently verified.
4167 English Garden Way, Raleigh, NC 27612 (MLS# 10146037) is a Townhouse property that was sold at $1,200,000 on May 18, 2026. Want to learn more about 4167 English Garden Way? Do you have questions about finding other Townhouse real estate for sale in Raleigh? You can browse all Raleigh real estate or contact a Coldwell Banker agent to request more information.