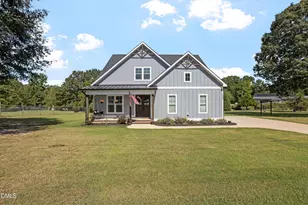
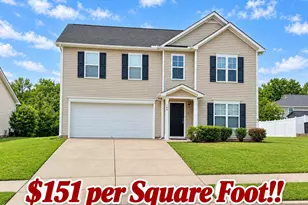
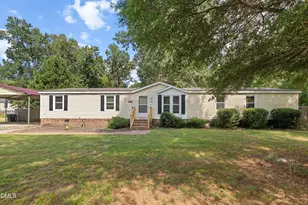
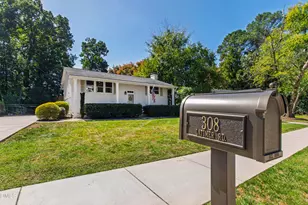
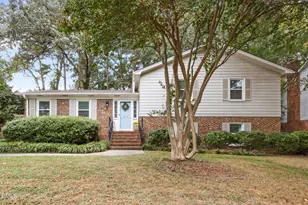
This is a carousel with tiles that activate property listing cards. Use the previous and next buttons to navigate.
1/1
$755,000
This is a carousel with tiles that activate property listing cards. Use the previous and next buttons to navigate.
1/1
Property Description
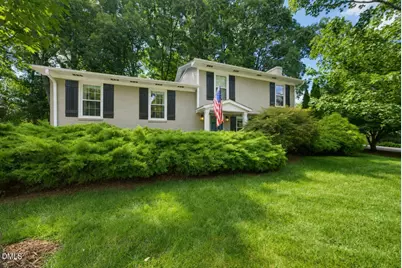
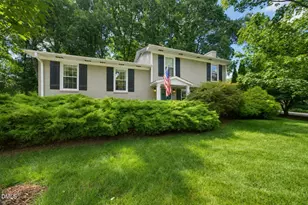
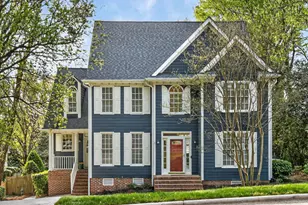
Nestled on a large, private, fenced lot in sought-after Lakemont, this beautifully updated home offers the perfect blend of comfort, style, and convenience. Bike to Lakemont Swim & Tennis Club and enjoy all of the shopping, dining, and entertainment North Hills has to offer. Site-finished hardwood floors extend throughout the entire main level, connecting the bright family room, dining area with custom built-in storage, and fully remodeled kitchen featuring quartz countertops, tile backsplash, stainless steel appliances, and gleaming, oversized island with bar seating. Designed for everyday living and effortless entertaining, the spacious rear deck and paver patio overlook the expansive backyard-ideal for outdoor gatherings, play, or relaxing while cheering on an afternoon neighborhood soccer game. The lower-level living room offers exceptional flexibility with custom built-ins and a cozy wood-burning fireplace, creating the perfect bonus room, media space, or playroom. Hardwood floors continue throughout all bedrooms, including the generous, light-filled primary suite overlooking the backyard. A thoughtfully renovated full bath serves the secondary bedrooms. The lower level also features a spacious home office with a private exterior entrance, offering an ideal work-from-home setup or the flexibility to serve as a guest bedroom for extended stays. Nestled on a large, private, fenced lot in sought-after Lakemont, this beautifully updated home offers the perfect blend of comfort, style, and convenience. Bike to Lakemont Swim & Tennis Club and enjoy all of the shopping, dining, and entertainment North Hills has to offer. Site-finished hardwood floors extend throughout the entire main level, connecting the bright family room, dining area with custom built-in storage, and fully remodeled kitchen featuring quartz countertops, tile backsplash, stainless steel appliances, and gleaming, oversized island with bar seating. Designed for everyday living and effortless entertaining, the spacious rear deck and paver patio overlook the expansive backyard-ideal for outdoor gatherings, play, or relaxing while cheering on an afternoon neighborhood soccer game. The lower-level living room offers exceptional flexibility with custom built-ins and a cozy wood-burning fireplace, creating the perfect bonus room, media space, or playroom. Hardwood floors continue throughout all bedrooms, including the generous, light-filled primary suite overlooking the backyard. A thoughtfully renovated full bath serves the secondary bedrooms. The lower level also features a spacious home office with a private exterior entrance, offering an ideal work-from-home setup or the flexibility to serve as a guest bedroom for extended stays.
Full Property Details
Full Property Details for 419 E Rowan St
General
- Sold For: $755,000
- Taxes: $6,025
- Status: Closed
- Type: Single Family
- Source: 2218
- MLS ID: 10184808
- Added to Site: 51 day(s) ago
Interior
- Number of Rooms: 10
- Interior Features: Bookcases, Built-in Features, Ceiling Fan(s), Crown Molding, Eat-in Kitchen, Granite Counters, Kitchen Island, Kitchen/Dining Room Combination, Living/Dining Room Combination, Open Floorplan, Quartz Counters, Radon Mitigation, Recessed Lighting, Smooth Ceilings
- Fireplace: Yes
- Number of Fireplaces: 1
- Fireplace(s): Family Room
- Appliances: Dishwasher, Dryer, Gas Range, Range Hood, Washer, Water Heater
- Flooring: Carpet, Hardwood, Tile
Rooms
Bathrooms
- Total Bathrooms: 3
- Full Bathrooms: 2
- Half Bathrooms: 1
Bedrooms
- Total Bedrooms: 3
Other Rooms
- Laundry: Inside, Laundry Room, Lower Level
Additional Information
- Pool: Yes
Exterior
- Exterior Features: Fenced Yard, Private Yard, Rain Gutters, Storage
- Porch/Patio/Deck: Deck, Patio, Porch
Parking
- Parking Features: Driveway
Location
- County: Wake
- Subdivision: Lakemont
- Driving Directions: From Six Forks, West onto Rowan, home is second to last on left before Lakemont Drive.
- Direction Faces: East
- City Limits: Yes
School Information
- Elementary School: Wake - Douglas Elementary
- Middle School: Wake - Carroll Middle
- High School: Wake - Sanderson High
Heating & Cooling
- Air Conditioning: Yes
- Cooling Type: Ceiling Fan(s), Electric
- Heating Type: Fireplace(s), Forced Air, Natural Gas
Utilities
- Sewer: Public Sewer
- Water: Public
- Utility Description: Cable Available, Electricity Connected, Sewer Connected, Water Connected
Structural Information
- Architectural Style: Transitional
- Structure Type: House, Site Built
- Exterior Const.: Brick Veneer, Wood Siding
- Roof: Shingle
- Common Walls: No Common Walls
- Stories/Levels: 2
- Building Size: 1939
- Square Feet: 1,939
- Sq. Ft. Source: Appraiser
- Finished Above Grnd: 1,939 Sq. Ft.
- Year Built: 1963
Additional Structures
- Other Structures: Shed(s)
Lot Features
- Lot Size (Acres): 0.4
- Lot Size (Sq. Ft.): 17,424
- Lot Dimensions: Survey Needed
- Fence: Yes
- Lot Features: Back Yard, Front Yard, Gentle Sloping, Interior Lot, Landscaped, Wooded
- Zoning: R-4
- Fencing (Description): Back Yard, Fenced, Wood
Financial Considerations
- Tax Amount: $6,025.24
Disclosures and Reports
- Special Conditions: Standard
- Property ID: 170616822505000 0002016
- Lot Number: 92
Listed by Corcoran DeRonja Real Estate, Greyson Sargent (919) 624-9925
Sold by Raleigh Custom Realty, LLC, Stacey Jacobs

Get Pre-Approved Today
Schools
Schools serving 419 E Rowan St
School District:Wake County Schools
| Name | Grades | Distance |
|---|---|---|
Douglas Elementary 600 Ortega Road, Raleigh, NC 27609 | PK-5 | 0.4 mi |
Carroll Middle 4520 Six Forks Road, Raleigh, NC 27609 | 6-8 | 0.4 mi |
Sanderson High 5500 Dixon Drive, Raleigh, NC 27609 | 9-12 | 1.3 mi |
Disclaimer:
School attendance boundaries provided by ATTOM Data Solutions and are for reference only. Contact the school directly to verify enrollment eligibility.
Price & Sales History for 419 E Rowan St
Date
Details
Price
Change
Source
9/01/2026
Sold
$755,000
-2.58%
MLS
8/06/2026
Listed
$775,000
—
MLS
Disclaimer: Historical sales information is derived from public records provided by the county offices. Information is not guaranteed and should be independently verified.
419 E Rowan Street, Raleigh, NC 27609 (MLS# 10184808) is a Single Family property that was sold at $755,000 on September 01, 2026. Want to learn more about 419 E Rowan Street? Do you have questions about finding other Single Family real estate for sale in Oberlin Village? You can browse all Oberlin Village real estate or contact a Coldwell Banker agent to request more information.