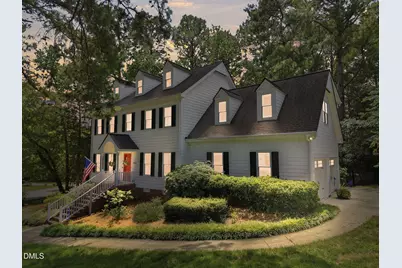
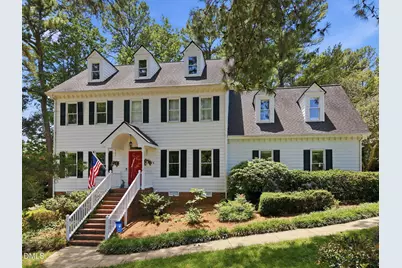
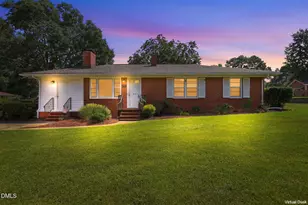
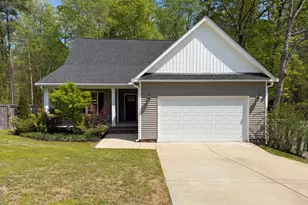
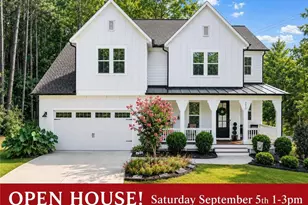
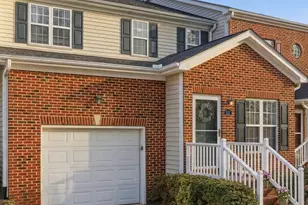
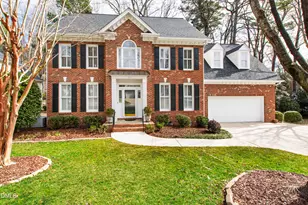
Full Property Details for 7721 Sutcliffe Dr
General
- Price: $750,000
- Taxes: $5,766
- Status: Active
- Type: Single Family
- Source: 2218
- MLS ID: 10180319
- Updated: 8/5/2026
- Added to Site: 51 day(s) ago
Interior
- Number of Rooms: 14
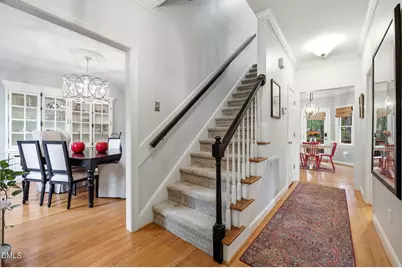
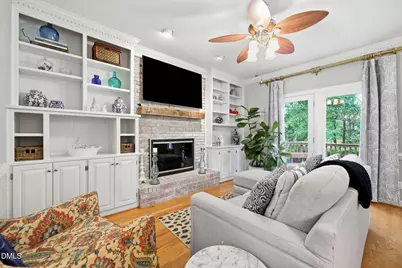
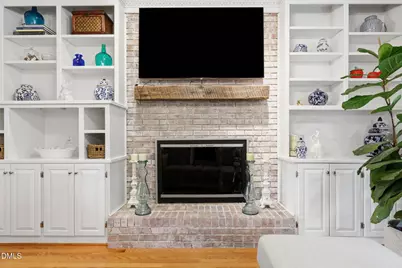
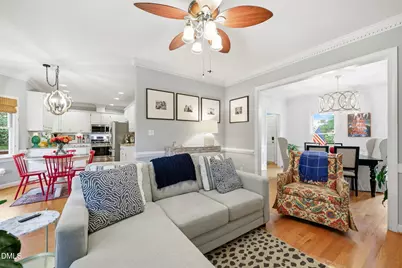
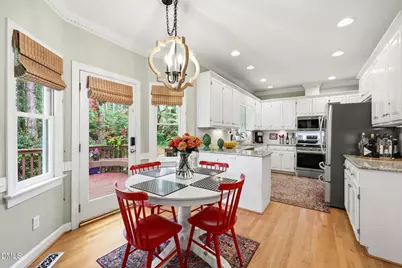
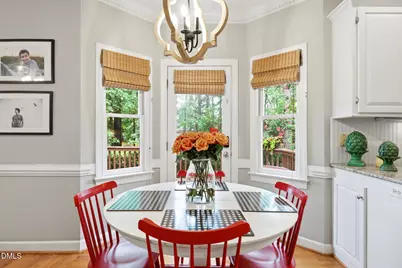
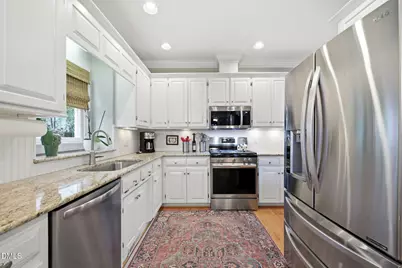
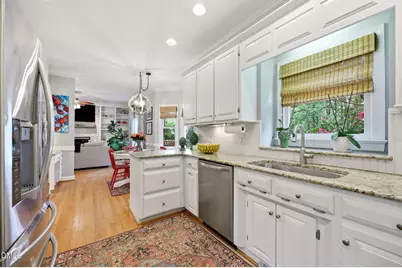
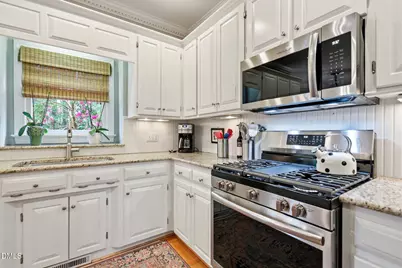
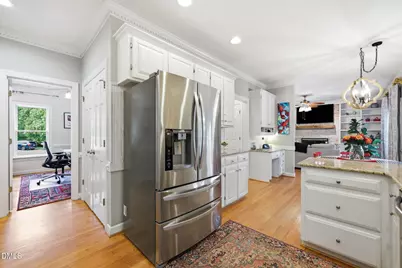
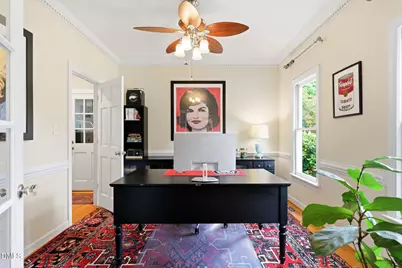
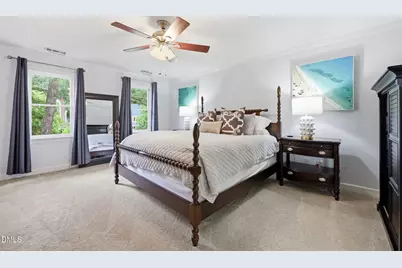
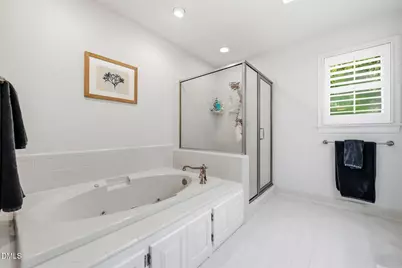
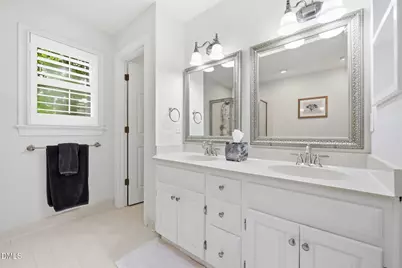
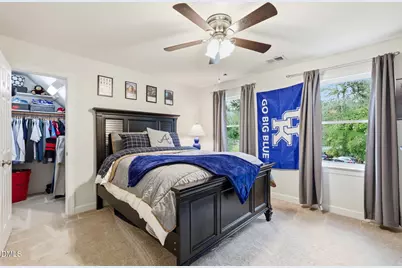
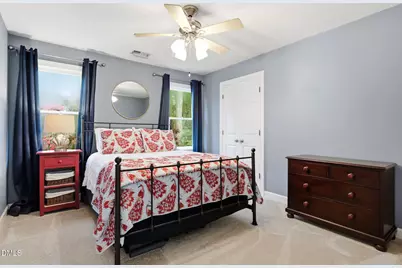
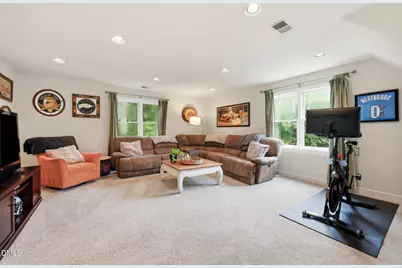
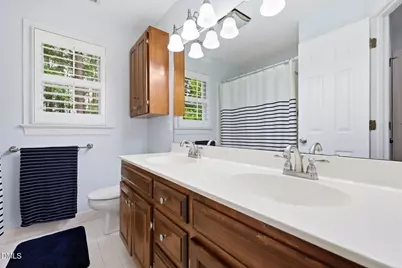
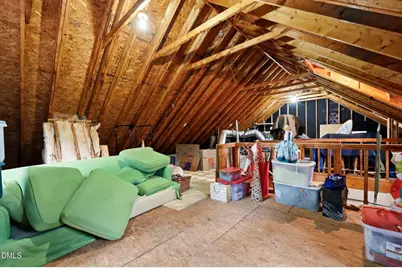
- Interior Features: Bathtub/Shower Combination, Bookcases, Built-in Features, Ceiling Fan(s), Chandelier, Crown Molding, Double Vanity, Dual Closets, Eat-in Kitchen, Entrance Foyer, Granite Counters, High Speed Internet, Kitchen/Dining Room Combination, Living/Dining Room Combination, Pantry, Separate Shower, Smart Thermostat, Storage, Walk-In Closet(s), Walk-In Shower, Whirlpool Tub
- Fireplace: Yes
- Number of Fireplaces: 1
- Fireplace(s): Family Room, Gas Log
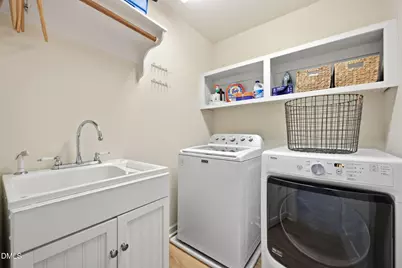
- Appliances: Dishwasher, Disposal, Dryer, ENERGY STAR Qualified Dishwasher, Free-Standing Gas Range, Gas Range, Refrigerator, Stainless Steel Appliance(s), Washer
- Flooring: Carpet, Hardwood, Tile
Rooms
- Total Bathrooms: 3
- Full Bathrooms: 2
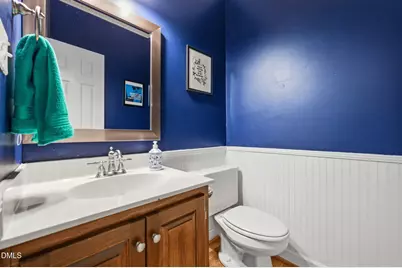
- Half Bathrooms: 1
- Laundry: Laundry Room, Upper Level
Exterior
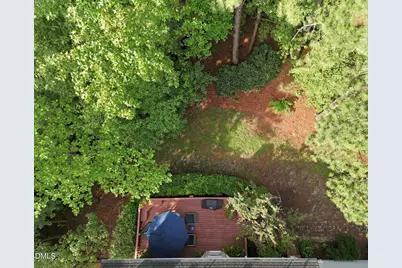
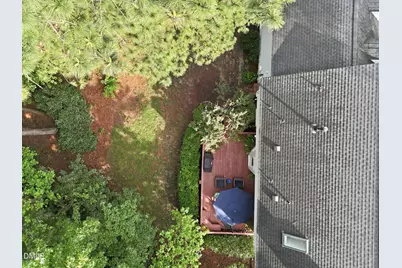
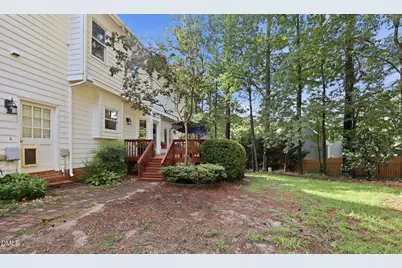
- Exterior Features: Fenced Yard, Lighting, Private Yard, Rain Gutters, Smart Lock(s)
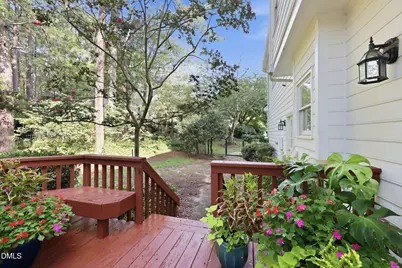
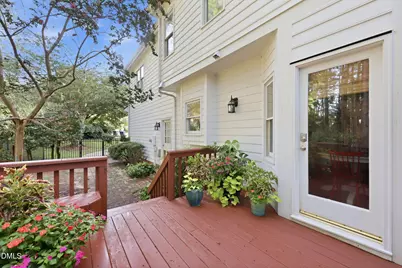
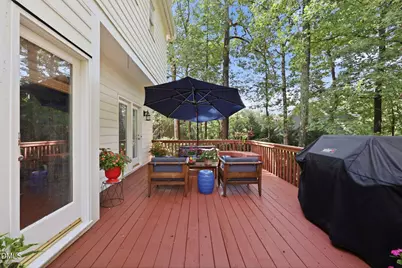
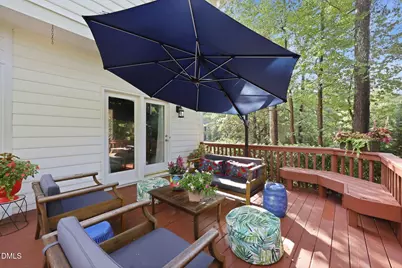
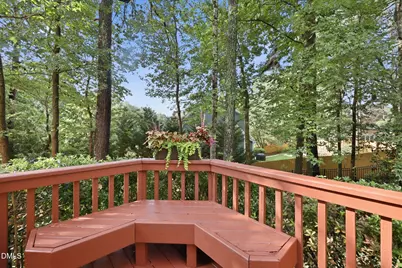
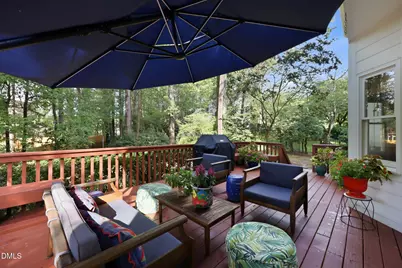
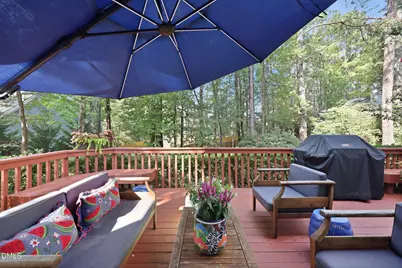
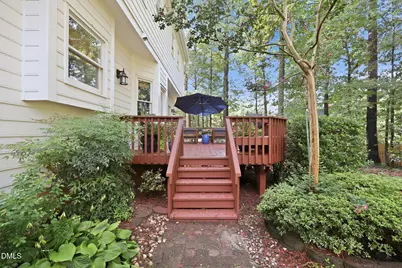
- Porch/Patio/Deck: Deck, Front Porch
Parking
- Garage: Yes
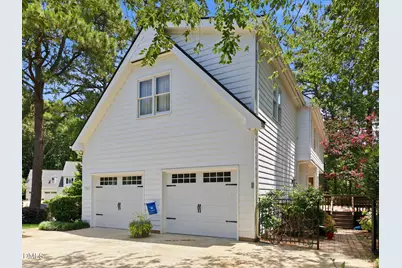
- Attached garage: Yes
- Garage Spaces: 2
- Parking Features: Attached, Concrete, Driveway, Garage, Garage Door Opener, Garage Faces Side
Location
- County: Wake
- Subdivision: Stonehenge
- Driving Directions: From I-540 East take exit 9 onto NC-50 toward Raleigh. Right onto Creedmoor Road. Right onto Howard Rod. Right onto Ray Road. Left onto Laurel Mountain Road. Left onto Sutcliffe Drive. Home is on the right.
- City Limits: Yes
School Information
- Elementary School: Wake - York Elementary
- Middle School: Wake - Leesville Road Middle
- High School: Wake - Leesville Road High
Heating & Cooling
- Air Conditioning: Yes
- Cooling Type: Ceiling Fan(s), Central Air
- Heating Type: Forced Air, Natural Gas
Utilities
- Sewer: Public Sewer
- Water: Public
- Utility Description: Cable Available, Electricity Connected, Natural Gas Connected, Sewer Connected, Water Connected, Underground Utilities
Structural Information
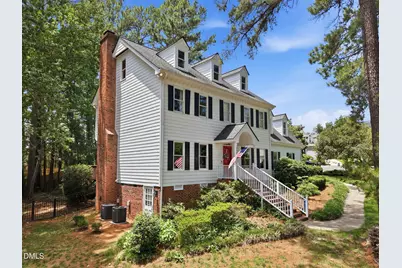
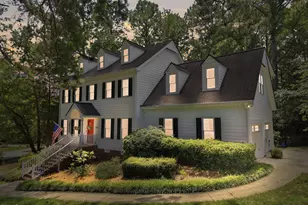
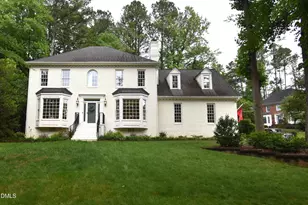
- Architectural Style: Traditional
- Structure Type: House, Site Built
- Exterior Const.: Masonite
- Roof: Shingle
- Windows: Plantation Shutters, Skylight(s)
- Drive-In Doors: Storm Door(s)
- Stories/Levels: 2
- Building Size: 2467
- Square Feet: 2,467
- Finished Above Grnd: 2,467 Sq. Ft.
- Year Built: 1990
Lot Features
- Lot Size (Acres): 0.37
- Lot Size (Sq. Ft.): 16,117.2
- Street/Road Desc.: Paved
- Fence: Yes
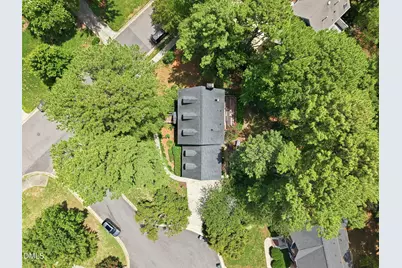
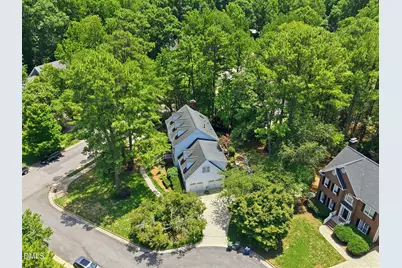
- Lot Features: Back Yard, Corner Lot, Cul-De-Sac, Few Trees, Front Yard, Gentle Sloping, Hardwood Trees, Landscaped, Private
- Zoning: R-4
- Fencing (Description): Back Yard, Fenced, Gate
Financial Considerations
Disclosures and Reports
- Special Conditions: Standard
- Property ID: 797077248
- Lot Number: 1121
Listed by Keller Williams Realty Cary, Michael Resavy (315) 415-7382