This is a carousel with tiles that activate property listing cards. Use the previous and next buttons to navigate.
1/1
$840,000
This is a carousel with tiles that activate property listing cards. Use the previous and next buttons to navigate.
1/1
Property Description
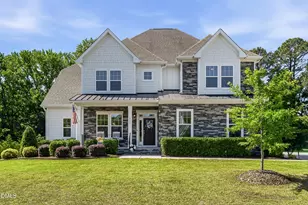
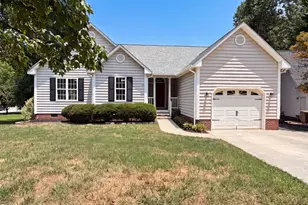
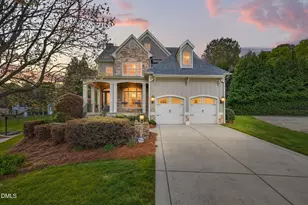
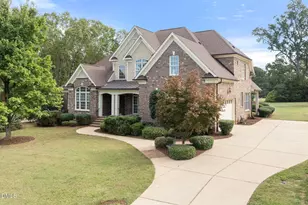
Welcome to this impeccably maintained home offering the perfect blend of luxury, comfort, and exceptional outdoor living. Situated on nearly ¾ of an acre, this stunning property features a large, level backyard that backs to a peaceful horse farm, providing picturesque views and added privacy. Designed with both everyday living and entertaining in mind, the outdoor spaces are truly remarkable. Enjoy evenings around the fire pit, host gatherings with the built-in gas grill, or relax on the spacious screened porch overlooking the beautifully landscaped yard. Additional outdoor features include a gorgeous patio, underground propane tank, and a large children's play structure. Inside, the thoughtfully designed floor plan offers 4 bedrooms, 3.5 bathrooms, a main-level primary suite, an upstairs loft/office space, and a spacious bonus room. The chef's kitchen is the heart of the home, featuring granite countertops, stainless steel appliances (all conveying), abundant cabinetry, and seamless flow into the main living areas highlighted by a cozy gas fireplace. The luxurious primary suite has been beautifully updated with a brand-new custom tiled dual shower and an oversized walk-in closet with abundant storage for clothing, shoes, and accessories. Additional upgrades include upgraded lighting throughout, whole-house water softener, tankless water heater, fresh paint and caulking, built-in garage cabinetry, epoxy garage flooring, and a utility sink for added convenience. Large walk-in attic for storage. Located in an established neighborhood with a beautiful community pool, easy access to major highways, this home offers the perfect balance of peaceful, country-style living and convenience--just 20 minutes from downtown Raleigh. Move-in ready and meticulously cared for, this exceptional home truly has it all. Partially furnished with additional pieces available.
Full Property Details
Full Property Details for 4225 Banks Stone Dr
General
- Sold For: $840,000
- HOA FEE: $82/month
- HOA FEE FREQ.: Quarterly
- Taxes: $4,627
- Status: Closed
- Type: Single Family
- Source: 2218
- MLS ID: 10166271
- Added to Site: 58 day(s) ago
Interior
- Number of Rooms: 15
- Interior Features: Double Vanity, Eat-in Kitchen, Granite Counters, Kitchen Island, Open Floorplan, Pantry, Master Downstairs, Separate Shower, Storage, Walk-In Shower
- Fireplace: Yes
- Fireplace(s): Family Room
- Appliances: Dishwasher, Dryer, Gas Cooktop, Microwave, Range Hood, Stainless Steel Appliance(s), Tankless Water Heater, Oven, Washer, Water Softener
- Flooring: Ceramic Tile, Hardwood
Rooms
Bathrooms
- Total Bathrooms: 4
- Full Bathrooms: 3
- Half Bathrooms: 1
Bedrooms
- Total Bedrooms: 4
Other Rooms
- Laundry: Laundry Room
Additional Information
- Shared Amenities: Clubhouse, Pool
- Pool: Yes
Exterior
- Exterior Features: Built-in Barbecue, Gas Grill, Lighting, Outdoor Grill, Playground, Private Yard
- Porch/Patio/Deck: Patio, Rear Porch, Screened
Parking
- Garage: Yes
- Attached garage: Yes
- Garage Spaces: 2
Location
- County: Wake
- Subdivision: Banks Pointe
- Driving Directions: 401 (Fayetteville Rd.) From Raleigh, Left on Banks Rd, Left on Chelsea, Right on Bankshire, Left on Cotten, Left on Banks Stone, home is on the left.
School Information
- Elementary School: Wake County Schools
- Middle School: Wake County Schools
- High School: Wake County Schools
Community
- Association: Yes
- Assoc. Fees Include: Maintenance Grounds
Heating & Cooling
- Air Conditioning: Yes
- Cooling Type: Central Air, Heat Pump
- Heating Type: Electric, Propane
Utilities
- Sewer: Septic Tank
- Water: Shared Well
Structural Information
- Architectural Style: Traditional, Transitional
- Structure Type: House, Site Built
- Exterior Const.: Fiber Cement, Stone Veneer
- Roof: Shingle
- Stories/Levels: 1
- Building Size: 3608
- Square Feet: 3,608
- Finished Above Grnd: 3,608 Sq. Ft.
- Year Built: 2020
Lot Features
- Lot Size (Acres): 0.7
- Lot Size (Sq. Ft.): 30,492
- Lot Features: Back Yard
- Zoning: R-30
Financial Considerations
- Association Fee: $245
- Assoc Fee Freq.: Quarterly
- Tax Amount: $4,627.33
Disclosures and Reports
- Special Conditions: Standard
- Property ID: 068802873844000 0456252
- Lot Number: 117
Listed by Howard Hanna Allen Tate Cary, Jodi Walsh (919) 368-8143
Sold by Coldwell Banker Advantage, April Auman

Get Pre-Approved Today
Schools
Schools serving 4225 Banks Stone Dr
School District:Wake County Schools
| Name | Grades | Distance |
|---|---|---|
Banks Road Elementary 10225 Chambers Road, Raleigh, NC 27603 | PK-5 | 0.7 mi |
Willow Spring High 1704 Old Honeycutt Road, Fuquay-Varina, NC 27526 | 9-12 | 4.8 mi |
Disclaimer:
School attendance boundaries provided by ATTOM Data Solutions and are for reference only. Contact the school directly to verify enrollment eligibility.
Price & Sales History for 4225 Banks Stone Dr
Date
Details
Price
Change
Source
6/23/2026
Sold
$840,000
-4.44%
MLS
5/11/2026
Listed
$879,000
—
MLS
Disclaimer: Historical sales information is derived from public records provided by the county offices. Information is not guaranteed and should be independently verified.
4225 Banks Stone Drive, Raleigh, NC 27603 (MLS# 10166271) is a Single Family property that was sold at $840,000 on June 23, 2026. Want to learn more about 4225 Banks Stone Drive? Do you have questions about finding other Single Family real estate for sale in Raleigh? You can browse all Raleigh real estate or contact a Coldwell Banker agent to request more information.