This is a carousel with tiles that activate property listing cards. Use the previous and next buttons to navigate.
1/1
$950,000
This is a carousel with tiles that activate property listing cards. Use the previous and next buttons to navigate.
1/1
Property Description
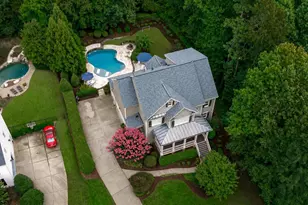
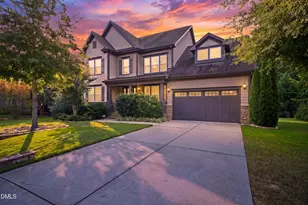
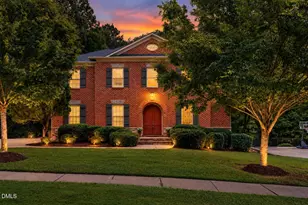
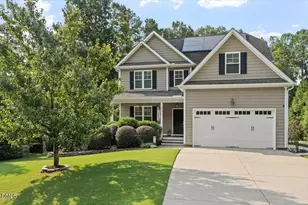
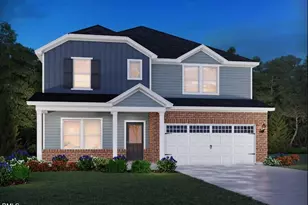
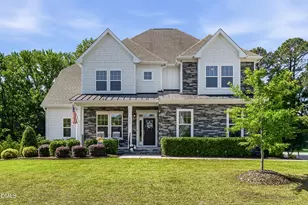
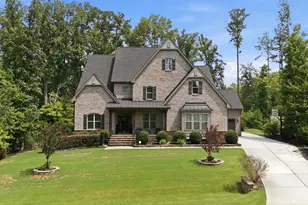
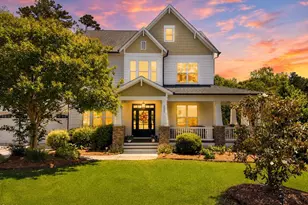
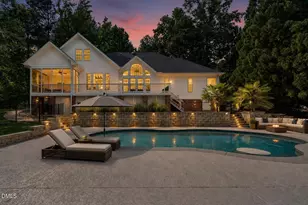
Better than New! This STUNNING home in highly desired Banks Pointe of Raleigh is the ONLY White Brick Crawford plan of its kind in the entire neighborhood. This RARE floorplan is extra special because EVERY bedroom has it's very own ensuite bathroom! First floor office off the foyer with full bathroom-which could also be a 5th bedroom and is currently set up this way! Situated on nearly 3/4th of an acre...this OPEN Floorplan is thoughtfully designed, beautifully finished, and set against the most peaceful pasture views. One step inside the foyer and you'll immediately notice what sets this home apart: extensive custom trim work, coffered ceilings, high end finishes/fixtures, and hardwood flooring throughout both the first and second floors (with the exception of two secondary bedrooms on the second floor ). Every single detail in this home is intentional. The Family Room is bright and cheery with tons of natural light. Room to spread out and make memories with your family. Custom Trim, Gas log fireplace with custom Shiplap and a custom wood mantle. Just off the Family Room is the Gourmet kitchen where you will love to spend time with your family, as well as host neighbors and friends due to the amazing open concept that connects the spaces you live in most. Quartz countertops, a STATEMENT Custom Range Hood, TONS of Custom White Cabinetry with glass front cabs/moulding, Custom Subway tile backsplash, and an oversized island with seating that is perfect for gathering complete this space. THIS is a space you will WANT to cook in. It flows seamlessly into both a formal dining space with butler's pantry and a more casual breakfast room that could also be used as a keeping room/sitting area, truly giving you the flexibility for everyday living AND entertaining. Just off the kitchen heading toward the garage, you will find a spacious mudroom, oversized pantry, and conveniently located laundry room. This floorplan is so well thought out and creates functionality that's often hard to find. The First-floor primary suite is a retreat of its own, complete with a generously sized bathroom and expansive walk-in closet. The private office with it's own full bathroom (could be an additional bedroom) on the main level just off the foyer adds even more flexibility. Upstairs, you'll find three additional bedrooms, each with its own ensuite bathroom and walk-in closets (all have wooden shelving). One of the bedrooms has the sweetest make-up/dressing room! There is an oversized loft area, and a large bonus room, perfect for movie nights, a play space, or a second family room. TWO walk-in storage areas truly make this floorplan COMPLETE. This home truly has EVERYTHING. Step outside to the screened porch overlooking an open pasture, where mornings feel slower and evenings feel extra special. The neighbors horses can even be seen in the distance. These views are the ones you dream of. Add in the charming rocking chair front porch and a three-car garage (2-car + carriage), and this home truly delivers on both function and curb appeal. Extended parking pad means you have tons of room for all your cars. Tankless water heater. Located in the highly sought-after Banks Pointe. Community. Pool Parties, a playground, food truck nights, holiday celebrations, and community events throughout the year make this neighborhood truly special. ALL of this just minutes from it all. 540 access, Shopping, Costco, Dining, Grocery Etc. Don't miss this one! see agent only
Full Property Details
Full Property Details for 4301 Banks Stone Dr
General
- Sold For: $950,000
- HOA FEE: $92/month
- HOA FEE FREQ.: Quarterly
- Taxes: $5,523 (2026)
- Status: Closed
- Type: Single Family
- Source: 2218
- MLS ID: 10154133
- Added to Site: 202 day(s) ago
Interior
- Number of Rooms: 19
- Interior Features: Built-in Features, Butler's Pantry, Ceiling Fan(s), Eat-in Kitchen, Entrance Foyer, In-Law Floorplan, Kitchen Island, Pantry, Primary Downstairs, Quartz Counters, Second Primary Bedroom, Separate Shower, Soaking Tub, Storage
- Fireplace: Yes
- Number of Fireplaces: 1
- Fireplace(s): Gas Log
- Appliances: Gas Cooktop, Gas Water Heater, Range Hood, Tankless Water Heater
- Flooring: Carpet, Tile, Wood
Rooms
Bathrooms
- Total Bathrooms: 6
- Full Bathrooms: 5
- Half Bathrooms: 1
Bedrooms
- Total Bedrooms: 4
Other Rooms
- Laundry: Laundry Room, Main Level
Additional Information
- Shared Amenities: Clubhouse, Playground, Pool
Parking
- Garage: Yes
- Attached garage: Yes
- Garage Spaces: 3
- Parking Features: Garage Faces Front, Garage Faces Side
Location
- County: Wake
- Subdivision: Banks Pointe
School Information
- Elementary School: Wake - Banks Road
- Middle School: Wake - Herbert Akins Road
- High School: Wake - Willow Spring
Community
- Association: Yes
- Assoc. Name: CAS Mgmt.
- Assoc. Fees Include: Maintenance Grounds
Heating & Cooling
- Central air: Yes
- Air Conditioning: Yes
- Cooling Type: Central Air, Zoned
- Heating Type: Electric, Heat Pump, Propane
- Water Heater: Gas
Utilities
- Sewer: Septic Tank
- Water: Community Water
Structural Information
- Architectural Style: Transitional
- Structure Type: House
- Builder: HHHunt Homes
- Exterior Const.: Brick, Fiber Cement
- Roof: Shingle
- Stories/Levels: 2
- Building Size: 4190
- Square Feet: 4,190
- Living Area: 4,190 Sq. Ft.
- Finished Above Grnd: 4,190 Sq. Ft.
- Year Built: 2020
Additional Structures
- Other Structures: Second Garage
Lot Features
- Property View: Pasture
- Lot Size (Acres): 0.72
- Lot Size (Sq. Ft.): 31,363
- Zoning: R-30
Financial Considerations
- Association Fee: Yes
- Association Fee: $275
- Assoc Fee Freq.: Quarterly
- Tax Amount: $5,523.77
- Tax Year: 2026
- Terms: Cash, Conventional
Disclosures and Reports
- Special Conditions: Standard
- APN: 068802870864000 0456254
- Lot Number: 119
Listed by Sold By Summer Real Estate, Summer L Bowen-Adams (919) 614-2538
Sold by Coldwell Banker HPW, Jim Allen

Get Pre-Approved Today
Schools
Schools serving 4301 Banks Stone Dr
School District:Wake County Schools
| Name | Grades | Distance |
|---|---|---|
Banks Road Elementary 10225 Chambers Road, Raleigh, NC 27603 | PK-5 | 0.7 mi |
Willow Spring High 1704 Old Honeycutt Road, Fuquay-Varina, NC 27526 | 9-12 | 4.8 mi |
Disclaimer:
School attendance boundaries provided by ATTOM Data Solutions and are for reference only. Contact the school directly to verify enrollment eligibility.
Price & Sales History for 4301 Banks Stone Dr
Date
Details
Price
Change
Source
5/15/2026
Sold
$950,000
—
MLS
3/20/2026
Listed
$950,000
—
MLS
Disclaimer: Historical sales information is derived from public records provided by the county offices. Information is not guaranteed and should be independently verified.
4301 Banks Stone Drive, Raleigh, NC 27603 (MLS# 10154133) is a Single Family property that was sold at $950,000 on May 15, 2026. Want to learn more about 4301 Banks Stone Drive? Do you have questions about finding other Single Family real estate for sale in Raleigh? You can browse all Raleigh real estate or contact a Coldwell Banker agent to request more information.