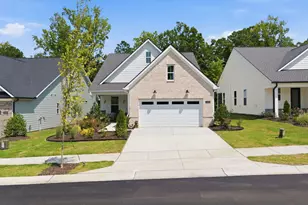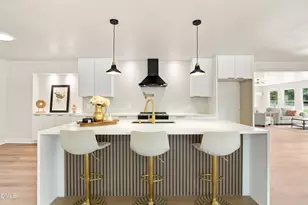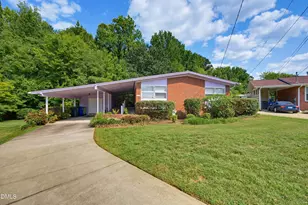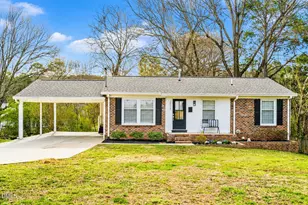
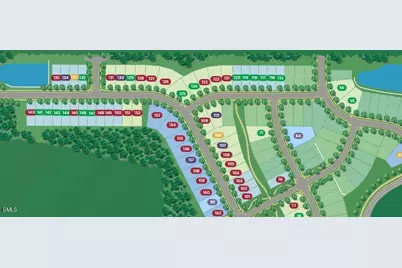
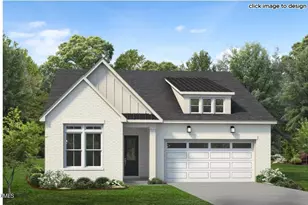
This is a carousel with tiles that activate property listing cards. Use the previous and next buttons to navigate.
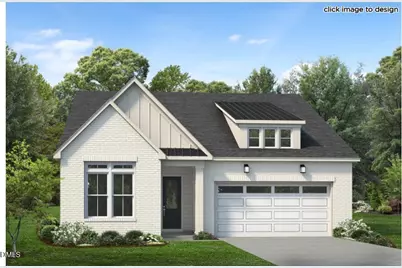
$572,000
This is a carousel with tiles that activate property listing cards. Use the previous and next buttons to navigate.
Full Property Details for 424 Mugby Rd #130
General
- Price: $572,000
- HOA FEE: $275/month
- Taxes: $5,891
- Status: Active
- Type: Single Family
- Source: 2218
- MLS ID: 10190508
- Updated: 9/3/2026
- Added to Site: 14 day(s) ago
Interior
- Number of Rooms: 7
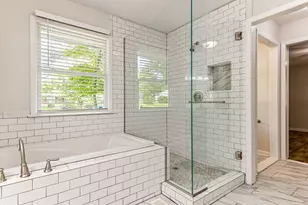
- Interior Features: Crown Molding, Eat-in Kitchen, Entrance Foyer, High Ceilings, Kitchen Island, Open Floorplan, Pantry, Master Downstairs, Quartz Counters, Recessed Lighting, Smooth Ceilings, Walk-In Closet(s), Walk-In Shower, Water Closet, Wired for Data
- Fireplace: Yes
- Number of Fireplaces: 1
- Fireplace(s): Gas, Outside
- Appliances: Dishwasher, Gas Cooktop, Microwave, Oven
- Flooring: Carpet, Vinyl, Tile
Rooms
Bathrooms
- Total Bathrooms: 2
- Full Bathrooms: 2
Bedrooms
- Total Bedrooms: 3
Other Rooms
- Laundry: Laundry Room, Main Level, Sink
Additional Information
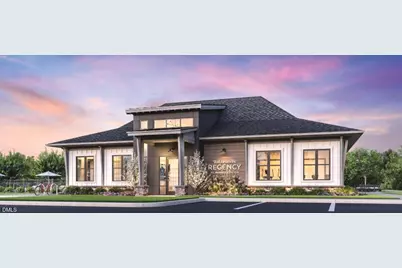
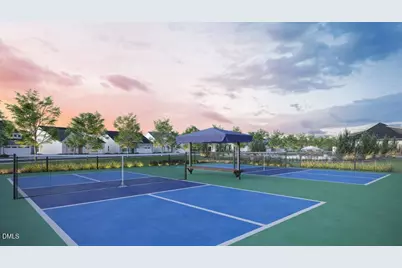
- Shared Amenities: Clubhouse, Maintenance Grounds, Pool
- Pool: Yes
Exterior
- Porch/Patio/Deck: Covered, Patio
Parking
- Garage: Yes
- Garage Spaces: 2
- Parking Features: Garage, Garage Door Opener, Garage Faces Front
Location
- County: Wake
- Subdivision: Regency at Auburn Station
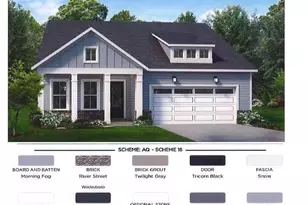
- Building Name: Trawick Transitional
- Driving Directions: I-40 E to Garner. Exit from I-40 E 7 min (7.6 mi) Merge onto I-40 E 2.2 mi Keep right to stay on I-40 E, follow signs for Benson/Wilmington 4.0 m Take the exit toward US-70/US-70 BUS E 0.2 mi Use the left lane to merge onto US-70/US-70 BUS E toward Clayton 1.2 mi Continue on US-70/US-70 BUS E. Take Auburn Knightdale Rd to Rearden Dr
- Direction Faces: South
- City Limits: Yes
School Information
- Elementary School: To Be Added
- Middle School: To Be Added
- High School: To Be Added
Community
- Association: Yes
- Assoc. Fees Include: None
- Adult Community: Yes
Heating & Cooling
- Air Conditioning: Yes
- Cooling Type: Central Air
- Heating Type: Natural Gas
Utilities
- Sewer: Public Sewer
- Water: Public
- Utility Description: Cable Available, Electricity Available, Natural Gas Available, Natural Gas Connected, Water Connected
Structural Information
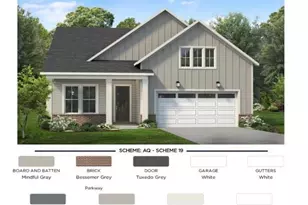
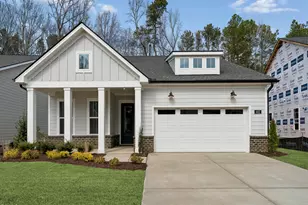
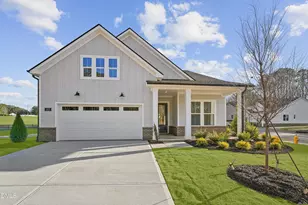
- Architectural Style: Transitional
- Structure Type: House
- Builder: Toll Brothers
- Exterior Const.: Brick, Fiber Cement
- Roof: Shingle
- Windows: Double Pane Windows
- Stories/Levels: 1
- Building Size: 1880
- Square Feet: 1,880
- Finished Above Grnd: 1,880 Sq. Ft.
- Year Built: 2026
Lot Features
- Lot Size (Acres): 0.15
- Lot Size (Sq. Ft.): 6,534
- Street/Road Desc.: Asphalt, Paved
- Lot Features: Wooded
Financial Considerations
- Association Fee: $275
- Assoc Fee Freq.: Monthly
- Tax Amount: $5,891
Disclosures and Reports
- Special Conditions: Seller Licensed Real Estate Professional
- Property ID: 1730.01294200.000
- Lot Number: #130
Listed by Toll Brothers, Inc., Alisa Lycoff Hinton (919) 610-6865
Schools serving 424 Mugby Rd #130
| Name | Grades | Distance |
|---|---|---|
East Garner Elementary 5545 Jones Sausage Road, Garner, NC 27529 | PK-5 | 2 mi |
East Garner Middle 6301 Jones Sausage Road, Garner, NC 27529 | 6-8 | 1.9 mi |
South Garner High 8228 Hebron Church Road, Garner, NC 27529 | 9-12 | 3.3 mi |
Price & Sales History for 424 Mugby Rd #130
Tax History for 424 Mugby Rd #130
Estimate the Cost for 424 Mugby Rd #130
424 Mugby Road #130, Raleigh, NC 27610 (MLS# 10190508) is a Single Family property with 3 bedrooms and 2 full bathrooms. 424 Mugby Road #130 is currently listed for $572,000 and was received on August 29, 2026. Want to learn more about 424 Mugby Road #130? Do you have questions about finding other Single Family real estate for sale in Raleigh? You can browse all Raleigh real estate or contact a Coldwell Banker agent to request more information.