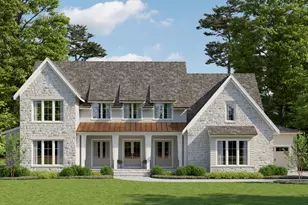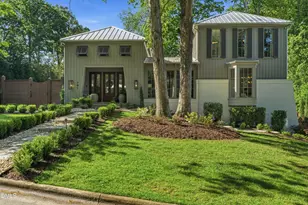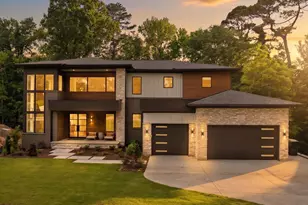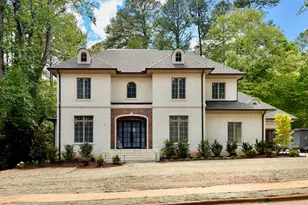
This is a carousel with tiles that activate property listing cards. Use the previous and next buttons to navigate.
$3,900,000 Just Listed
This is a carousel with tiles that activate property listing cards. Use the previous and next buttons to navigate.
Full Property Details for 4500 Wilkes St
General
- Price: $3,900,000
- Status: Active
- Type: Single Family
- Source: 2218
- MLS ID: 10189126
- Updated: 8/27/2026
- Added to Site: 1 day(s) ago
Interior
- Number of Rooms: 17
- Interior Features: Bathtub/Shower Combination, Bookcases, Breakfast Bar, Built-in Features, Ceiling Fan(s), Chandelier, Crown Molding, Double Vanity, Dual Closets, Eat-in Kitchen, Entrance Foyer, High Ceilings, In-Law Floorplan, Kitchen Island, Open Floorplan, Pantry, Master Downstairs, Quartz Counters, Recessed Lighting, Separate Shower, Smart Light(s), Smooth Ceilings, Storage, Tray Ceiling(s), Walk-In Closet(s), Walk-In Shower, Water Closet
- Fireplace: Yes
- Number of Fireplaces: 2
- Fireplace(s): Family Room, Gas Log, Outside
- Appliances: Built-In Freezer, Built-In Refrigerator, Dishwasher, Double Oven, Microwave, Plumbed For Ice Maker, Range Hood
- Flooring: Carpet, Hardwood, Tile
Rooms
Bathrooms
- Total Bathrooms: 7
- Full Bathrooms: 6
- Half Bathrooms: 1
Bedrooms
- Total Bedrooms: 6
Other Rooms
- Laundry: Electric Dryer Hookup, Laundry Room, Multiple Locations, Sink, Washer Hookup
Exterior
- Exterior Features: Rain Gutters
- Porch/Patio/Deck: Front Porch, Rear Porch, Screened
Parking
- Garage: Yes
- Attached garage: Yes
- Garage Spaces: 3
- Parking Features: Attached, Concrete, Driveway, Garage, Garage Door Opener, Garage Faces Side, Inside Entrance
Location
- County: Wake
- Subdivision: North Hills
- Driving Directions: Six Forks to Lassiter Mill at Midtown, Right on Pamlico, left on Sampson, Right on Wilkes.
- City Limits: Yes
School Information
- Elementary School: Wake - Brooks Elementary
- Middle School: Wake - Carroll Middle
- High School: Wake - Sanderson High
Heating & Cooling
- Air Conditioning: Yes
- Cooling Type: Ceiling Fan(s)
- Heating Type: Central, Fireplace(s), Natural Gas
Utilities
- Sewer: Public Sewer
- Water: Public
- Utility Description: Cable Available, Electricity Connected, Natural Gas Connected, Sewer Connected, Water Connected
Structural Information
- Architectural Style: Traditional, Transitional
- Structure Type: House, Site Built
- Builder: Urban Building Solutions
- Exterior Const.: Brick Veneer, Fiber Cement
- Roof: Shingle
- Common Walls: No Common Walls
- Drive-In Doors: Sliding Doors
- Stories/Levels: 2
- Building Size: 6050
- Square Feet: 6,050
- Finished Above Grnd: 6,050 Sq. Ft.
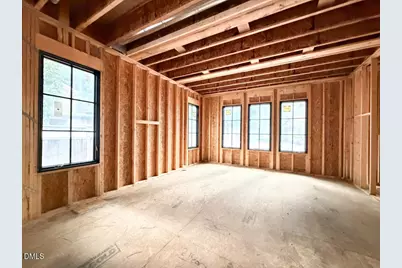
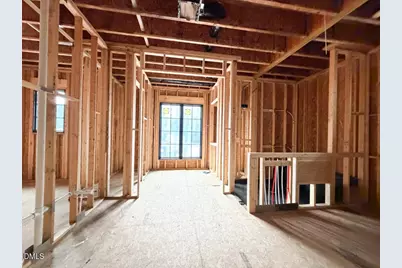
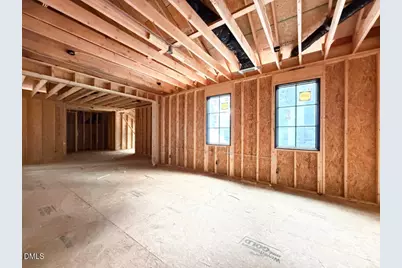
- Year Built: 2027
Lot Features
- Lot Size (Acres): 0.4
- Lot Size (Sq. Ft.): 17,424
- Lot Dimensions: see plot plan
- Street/Road Desc.: Asphalt
- Fence: Yes
- Lot Features: Back Yard, City Lot, Corner Lot, Front Yard, Landscaped, Rectangular Lot
- Zoning: R-4
- Fencing (Description): Back Yard
Disclosures and Reports
- Special Conditions: Standard
- Property ID: 3367
- Lot Number: 9
Listed by Coldwell Banker HPW, Jim Allen (919) 645-2114
Schools serving 4500 Wilkes St
| Name | Grades | Distance |
|---|---|---|
Brooks Elementary 700 Northbrook Drive, Raleigh, NC 27609 | PK-5 | 0.4 mi |
Carroll Middle 4520 Six Forks Road, Raleigh, NC 27609 | 6-8 | 0.4 mi |
Sanderson High 5500 Dixon Drive, Raleigh, NC 27609 | 9-12 | 1.4 mi |
Price & Sales History for 4500 Wilkes St
Estimate the Cost for 4500 Wilkes St
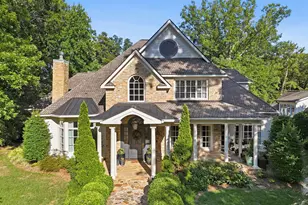
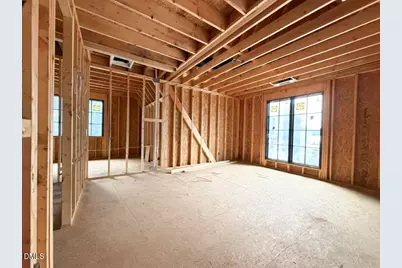
4500 Wilkes Street, Raleigh, NC 27609 (MLS# 10189126) is a Single Family property with 6 bedrooms, 6 full bathrooms and 1 partial bathroom. 4500 Wilkes Street is currently listed for $3,900,000 and was received on August 27, 2026. Want to learn more about 4500 Wilkes Street? Do you have questions about finding other Single Family real estate for sale in Oberlin Village? You can browse all Oberlin Village real estate or contact a Coldwell Banker agent to request more information.