This is a carousel with tiles that activate property listing cards. Use the previous and next buttons to navigate.
1/1
$537,000
This is a carousel with tiles that activate property listing cards. Use the previous and next buttons to navigate.
1/1
Property Description
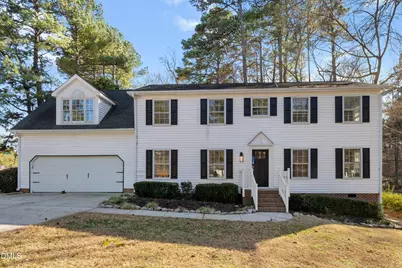
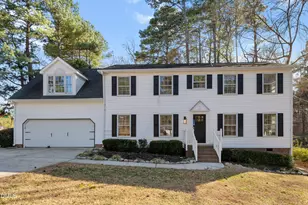
**Back on the market - buyer financing fell through. No inspection report received. Priced below appraised value according to previous buyer's agent.** Ideally located just 8 minutes from North Hills Shopping Center, 4601 Pemberton Dr. is move-in ready with fresh interior paint and carpet. This two story home is situated on a corner lot in Quail Hollow in the highly desirable 27609 zip code. Step inside to find gleaming hardwood floors throughout the main living areas on the first floor. The formal dining room flows seamlessly to the kitchen, which boasts newer stainless steel appliances, an electric cooktop with vent hood, wall oven, granite countertops and ample white cabinetry. The spacious living room also boasts hardwood floors and could double as a home office. The family room is anchored by a cozy fireplace and provides direct access to the large back deck overlooking the backyard. Upstairs, the primary suite features his and hers closets and a walk-in shower. The oversized bonus room is the perfect flex space for relaxing or a media room. The secondary bedrooms are sizable and share a hall bath. Walk to Quail Corners shopping center featuring a yoga studio, JuiceKeys, the Butcher's Market, Deja Brew Coffee Shop, Big Ed's Diner and more!! Don't miss this opportunity! **All Offers must include the Opendoor Offer Package in the MLS docs.**
Full Property Details
Full Property Details for 4601 Pemberton Dr
General
- Sold For: $537,000
- Taxes: $4,929
- Status: Closed
- Type: Single Family
- Source: 2218
- MLS ID: 10146022
- Added to Site: 102 day(s) ago
Interior
- Number of Rooms: 11
- Interior Features: Bathtub/Shower Combination, Ceiling Fan(s), Crown Molding, Eat-in Kitchen, Entrance Foyer, Granite Counters
- Fireplace: Yes
- Number of Fireplaces: 1
- Fireplace(s): Family Room
- Appliances: Dishwasher, Disposal, Electric Cooktop, Oven, Refrigerator, Self Cleaning Oven, Stainless Steel Appliance(s)
- Flooring: Carpet, Hardwood, Tile
Rooms
Bathrooms
- Total Bathrooms: 3
- Full Bathrooms: 2
- Half Bathrooms: 1
Bedrooms
- Total Bedrooms: 4
Other Rooms
- Laundry: Inside, Laundry Room, Main Level
Additional Information
- Shared Amenities: None
Exterior
- Porch/Patio/Deck: Deck
Parking
- Garage: Yes
- Attached garage: Yes
- Garage Spaces: 2
- Covered Spaces: 2
- Parking Features: Attached, Concrete, Driveway, Garage, Garage Faces Front
Location
- County: Wake
- Subdivision: Quail Hollow
- Driving Directions: From North Hills Shopping Center: Follow Main at North Hills St to Dartmouth Rd, Head toward Main St/Main at North Hills St, Turn right onto Main St/Main at North Hills St, Take St Albans Dr and Quail Hollow Dr to Indian Trail Dr, Continue onto Dartmouth Rd, Turn right onto St Albans Dr, Turn left onto Hardimont Rd, Turn left onto Quail Hollow Dr, Continue on Indian Trail Dr. Drive to Pemberton Dr, Turn right onto Indian Trail Dr, Turn right onto Pemberton Dr, Home will be on the right.
- City Limits: Yes
School Information
- Elementary School: Wake - Douglas
- Middle School: Wake - Carroll
- High School: Wake - Sanderson
Heating & Cooling
- Air Conditioning: Yes
- Cooling Type: Central Air
- Heating Type: Fireplace(s), Forced Air
Utilities
- Sewer: Public Sewer
- Water: Public
- Utility Description: Cable Available, Electricity Connected, Sewer Connected, Water Connected
Structural Information
- Architectural Style: Traditional, Transitional
- Structure Type: House, Site Built
- Exterior Const.: Vinyl Siding
- Roof: Shingle
- Common Walls: No Common Walls
- Stories/Levels: 2
- Building Size: 2774
- Square Feet: 2,774
- Finished Above Grnd: 2,774 Sq. Ft.
- Year Built: 1970
Additional Structures
- Other Structures: Shed(s), Storage
Lot Features
- Property View: Neighborhood
- Lot Size (Acres): 0.39
- Lot Size (Sq. Ft.): 16,988.4
- Street/Road Desc.: Paved
- Fence: Yes
- Lot Features: Back Yard, Corner Lot, Front Yard
- Zoning: R-4
- Fencing (Description): Partial
Financial Considerations
- Tax Amount: $4,929.89
Disclosures and Reports
- Special Conditions: Standard
- Property ID: 171614420595000 0098832
- Lot Number: 42
Listed by Town & Country Realty, Inc., Mike Montpetit (919) 614-9100
Sold by Broad Home Realty, LLC, Stephen Ni

Get Pre-Approved Today
Schools
Schools serving 4601 Pemberton Dr
School District:Wake County Schools
| Name | Grades | Distance |
|---|---|---|
Douglas Elementary 600 Ortega Road, Raleigh, NC 27609 | PK-5 | 0.9 mi |
Carroll Middle 4520 Six Forks Road, Raleigh, NC 27609 | 6-8 | 1.5 mi |
Sanderson High 5500 Dixon Drive, Raleigh, NC 27609 | 9-12 | 2.1 mi |
Disclaimer:
School attendance boundaries provided by ATTOM Data Solutions and are for reference only. Contact the school directly to verify enrollment eligibility.
Price & Sales History for 4601 Pemberton Dr
Date
Details
Price
Change
Source
5/05/2026
Sold
$537,000
-5.79%
MLS
2/12/2026
Listed
$570,000
—
MLS
Disclaimer: Historical sales information is derived from public records provided by the county offices. Information is not guaranteed and should be independently verified.
4601 Pemberton Drive, Raleigh, NC 27609 (MLS# 10146022) is a Single Family property that was sold at $537,000 on May 05, 2026. Want to learn more about 4601 Pemberton Drive? Do you have questions about finding other Single Family real estate for sale in Raleigh? You can browse all Raleigh real estate or contact a Coldwell Banker agent to request more information.