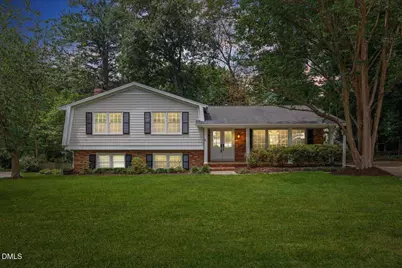
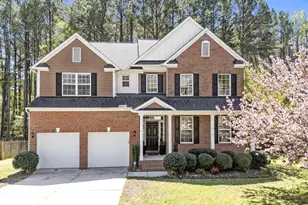
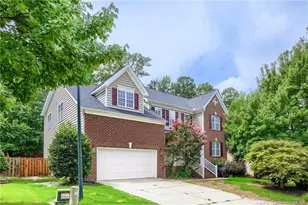
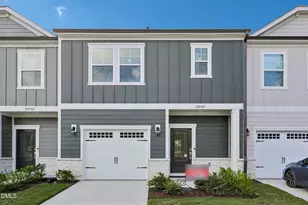
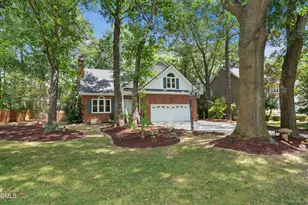
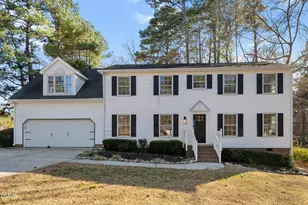
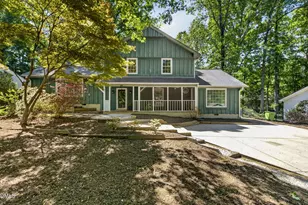
Full Property Details for 1101 Sudbury Ct
General
- Sold For: $565,000
- Taxes: $4,362
- Status: Closed
- Type: Single Family
- Source: 2218
- MLS ID: 10170084
- Added to Site: 93 day(s) ago
Interior
- Number of Rooms: 14
- Interior Features: Bathtub/Shower Combination, Dining L, Double Vanity, Entrance Foyer, Walk-In Shower
- Fireplace: Yes
- Number of Fireplaces: 1
- Fireplace(s): Family Room
- Appliances: Dishwasher, Microwave, Range, Refrigerator, Stainless Steel Appliance(s), Water Heater
- Flooring: Carpet, Ceramic Tile, Hardwood, Vinyl
Rooms
- Total Bathrooms: 3
- Full Bathrooms: 3
Additional Information
Exterior
- Exterior Features: Fenced Yard, Garden, Private Yard, Rain Gutters, Storage
- Porch/Patio/Deck: Deck, Front Porch
Parking
- Parking Features: Concrete, Driveway, Off Street, On Street
Location
- County: Wake
- Subdivision: Quail Hollow
- Driving Directions: Take 440 to North on Wake Forest Rd, take left onto Pemberton and a left onto Sudbury.
- City Limits: Yes
School Information
- Elementary School: Wake - Douglas Elementary
- Middle School: Wake - Carroll Middle
- High School: Wake - Sanderson High
Heating & Cooling
- Air Conditioning: Yes
- Cooling Type: Central Air
- Heating Type: Central, Heat Pump
Utilities
- Sewer: Public Sewer
- Water: Public
Structural Information
- Architectural Style: Transitional
- Structure Type: House
- Exterior Const.: Brick, Fiber Cement
- Basement: Yes
- Basement Desc.: Finished, Heated
- Roof: Shingle
- Stories/Levels: 1
- Building Size: 2368
- Square Feet: 2,368
- Finished Above Grnd: 2,368 Sq. Ft.
- Year Built: 1971
Additional Structures
- Other Structures: Shed(s), Storage
Lot Features
- Lot Size (Acres): 0.32
- Lot Size (Sq. Ft.): 13,939.2
- Frontage: City Street
- Street/Road Desc.: Asphalt
- Fence: Yes
- Lot Features: Back Yard, Cul-De-Sac, Front Yard, Landscaped
- Zoning: R-4
- Fencing (Description): Back Yard, Full, Wood
Financial Considerations
Disclosures and Reports
- Special Conditions: Standard
- Property ID: 171614322623
- Lot Number: 32
Listed by Burlage Realty LLC, Laura Burlage (919) 696-1754
Sold by Treeline Properties & Realty, Jason Caron