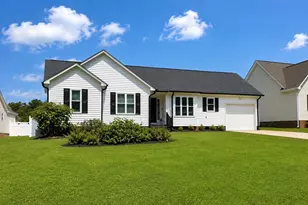
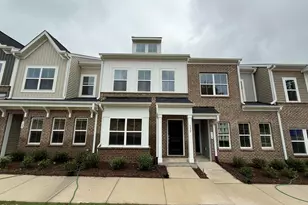
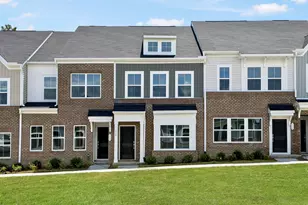
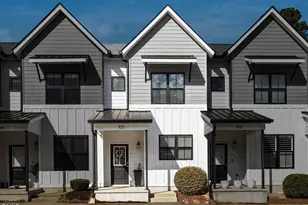
This is a carousel with tiles that activate property listing cards. Use the previous and next buttons to navigate.
1/1
$350,000
This is a carousel with tiles that activate property listing cards. Use the previous and next buttons to navigate.
1/1
Property Description
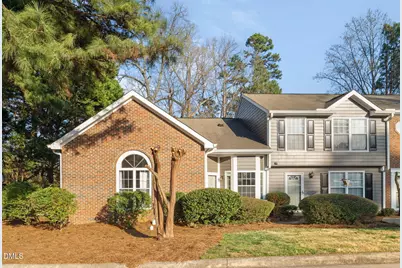
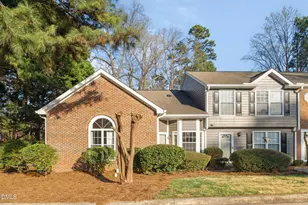
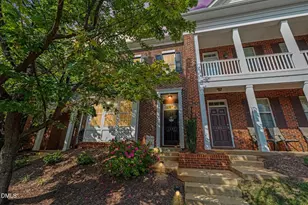
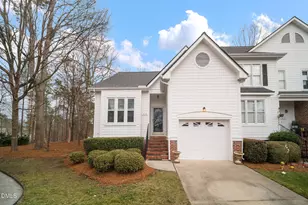
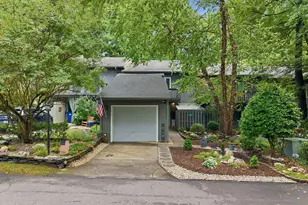
Beautiful end-unit offering an open and airy floor plan filled with abundant natural light. This well-maintained home features tall ceilings and modern updates throughout, creating a bright and inviting atmosphere. The spacious layout provides comfortable living and entertaining areas, while large windows enhance the light-filled interior. Enjoy the added privacy that comes with an end-unit along with a seamless flow between living spaces. A wonderful opportunity to own a stylish, move-in-ready home with contemporary touches and a warm, welcoming feel.
Full Property Details
Full Property Details for 4601 Pine Trace Dr
General
- Sold For: $350,000
- HOA FEE: $180/month
- Taxes: $2,984
- Status: Closed
- Type: Townhouse
- Source: 2218
- MLS ID: 10151175
- Added to Site: 80 day(s) ago
Interior
- Number of Rooms: 8
- Interior Features: Bathtub/Shower Combination, Double Vanity, High Ceilings, Kitchen Island, Living/Dining Room Combination, Walk-In Closet(s)
- Fireplace: Yes
- Number of Fireplaces: 1
- Appliances: Dishwasher, Electric Range, Electric Water Heater
- Flooring: Vinyl
Rooms
Bathrooms
- Total Bathrooms: 2
- Full Bathrooms: 2
Bedrooms
- Total Bedrooms: 2
Other Rooms
- Laundry: Electric Dryer Hookup, Main Level, Washer Hookup
Exterior
- Porch/Patio/Deck: Enclosed, Patio, Rear Porch
Location
- County: Wake
- Subdivision: Crabtree Pines
- Driving Directions: Turn left onto Glenwood Ave Turn right onto W Millbrook Rd. Turn left onto Davis Cir. Turn right onto Pleasant Pines Dr. Turn right onto Pine Trace Dr.
- City Limits: Yes
School Information
- Elementary School: Wake - Hilburn Academy
- Middle School: Wake - Leesville Road
- High School: Wake - Leesville Road
Community
- Association: Yes
- Assoc. Fees Include: Maintenance Grounds, Trash
Heating & Cooling
- Air Conditioning: Yes
- Cooling Type: Central Air
- Heating Type: Forced Air
Utilities
- Sewer: Public Sewer
- Water: Public
- Utility Description: Electricity Connected
Structural Information
- Property Detached: Yes
- Architectural Style: Ranch
- Structure Type: Townhouse
- Exterior Const.: Masonite
- Roof: Shingle
- Common Walls: End Unit
- Stories/Levels: 1
- Building Size: 1300
- Square Feet: 1,300
- Finished Above Grnd: 1,300 Sq. Ft.
- Year Built: 1991
Lot Features
- Lot Size (Acres): 0.06
- Lot Size (Sq. Ft.): 2,613.6
- Lot Features: Level
- Zoning: RX-3
Financial Considerations
- Association Fee: $180
- Assoc Fee Freq.: Monthly
- Tax Amount: $2,984.47
Disclosures and Reports
- Special Conditions: Standard
- Property ID: 078719508002000 0189534
- Lot Number: 135
Listed by Coldwell Banker Advantage, Raelyn Lawrence (860) 921-3597
Sold by DASH Carolina, Tom Lambert

Get Pre-Approved Today
Schools
Schools serving 4601 Pine Trace Dr
School District:Wake County Schools
| Name | Grades | Distance |
|---|---|---|
Hilburn Academy 7100 Hilburn Drive, Raleigh, NC 27613 | 6-8 | 0.7 mi |
Leesville Road Middle 8406 Pride Way, Raleigh, NC 27613 | 6-8 | 1.8 mi |
Leesville Road High 8410 Pride Way, Raleigh, NC 27613 | 9-12 | 1.8 mi |
Disclaimer:
School attendance boundaries provided by ATTOM Data Solutions and are for reference only. Contact the school directly to verify enrollment eligibility.
Price & Sales History for 4601 Pine Trace Dr
Date
Details
Price
Change
Source
4/15/2026
Sold
$350,000
—
MLS
3/06/2026
Listed
$350,000
—
MLS
Disclaimer: Historical sales information is derived from public records provided by the county offices. Information is not guaranteed and should be independently verified.
4601 Pine Trace Drive, Raleigh, NC 27613 (MLS# 10151175) is a Townhouse property that was sold at $350,000 on April 15, 2026. Want to learn more about 4601 Pine Trace Drive? Do you have questions about finding other Townhouse real estate for sale in Raleigh? You can browse all Raleigh real estate or contact a Coldwell Banker agent to request more information.