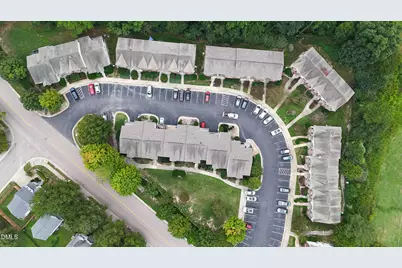
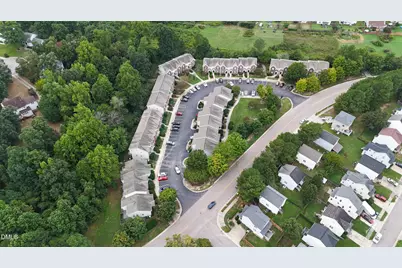
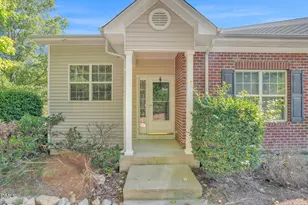
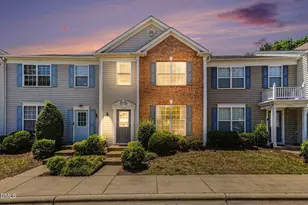
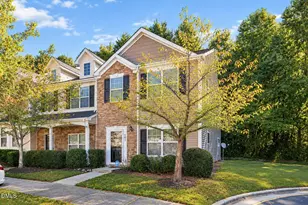
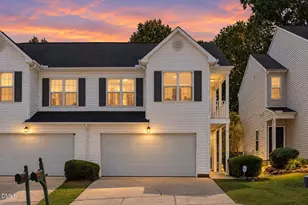
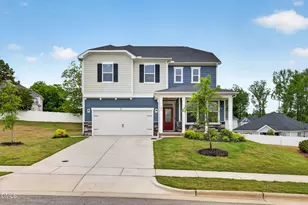
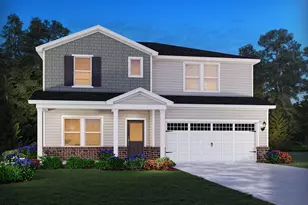
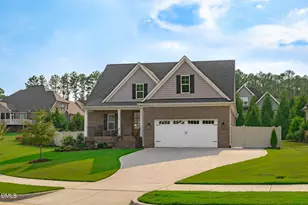
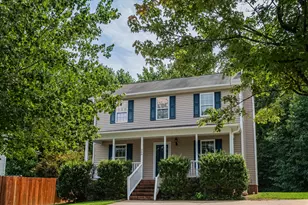
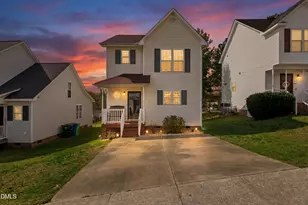
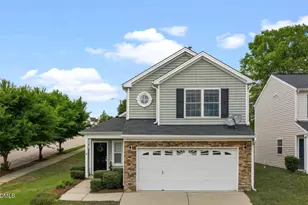
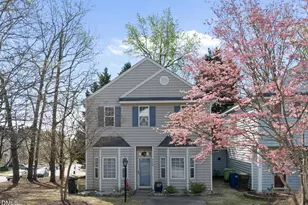
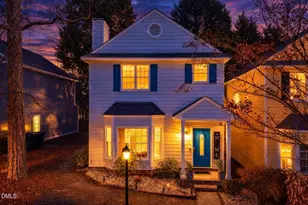
Full Property Details for 4611 Centrebrook Cir
General
- Price: $274,999
- HOA FEE: $155/month
- Taxes: $2,004
- Status: Active
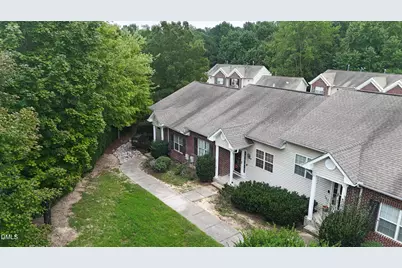
- Type: Townhouse
- Source: 2218
- MLS ID: 10194481
- Updated: 9/24/2026
- Added to Site: 2 day(s) ago
Interior
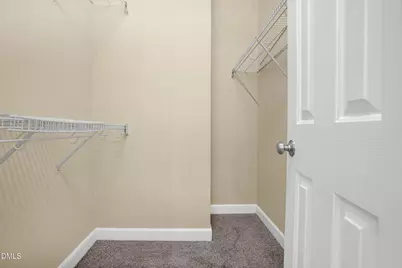
- Number of Rooms: 8
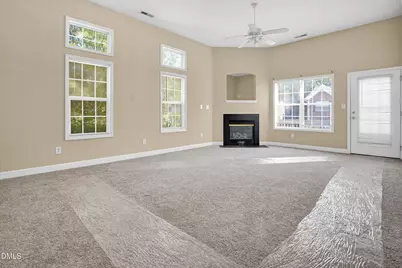
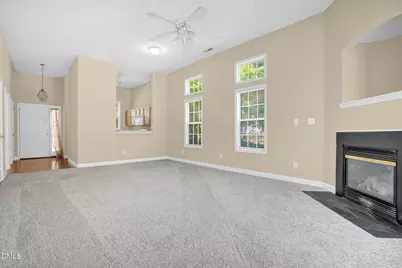
- Interior Features: Vaulted Ceiling(s)
- Fireplace: Yes
- Number of Fireplaces: 1
- Fireplace(s): Gas
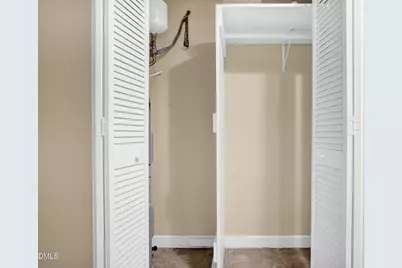
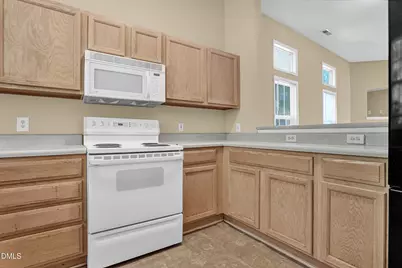
- Appliances: Dishwasher, Electric Range, Electric Water Heater, Microwave, Refrigerator, Water Heater
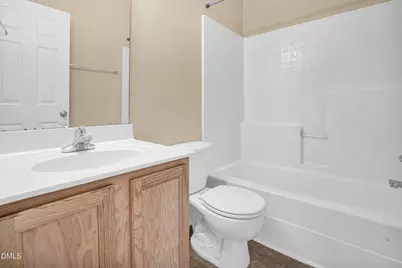
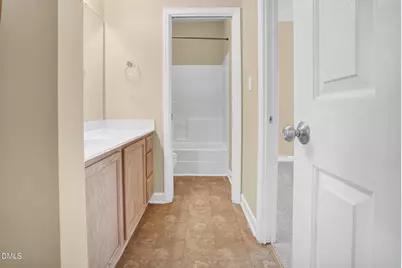
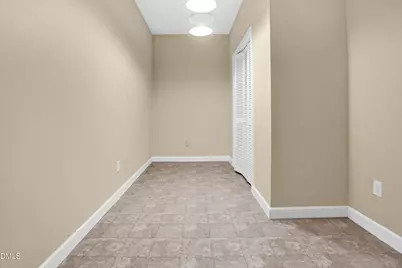
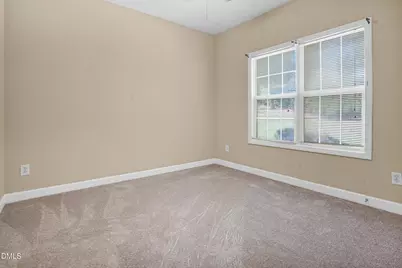
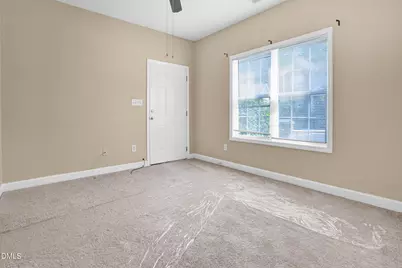
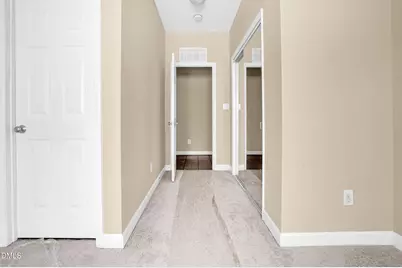
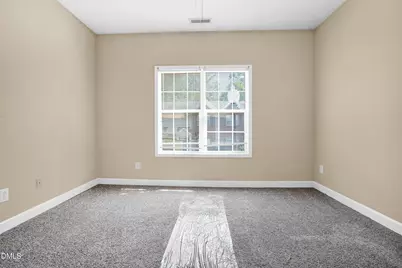
- Flooring: Carpet, Tile, Vinyl
Rooms
- Total Bathrooms: 3
- Full Bathrooms: 3
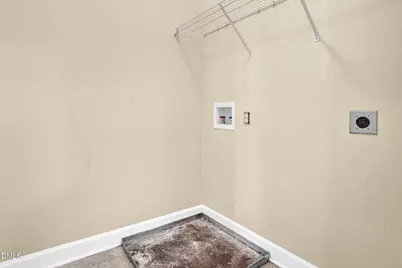
- Laundry: Electric Dryer Hookup, Washer Hookup
Additional Information
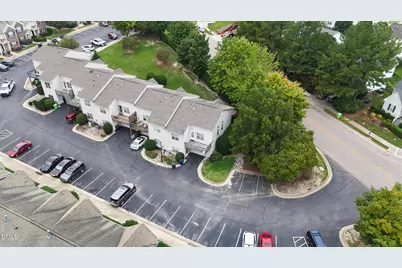
- Shared Amenities: Maintenance Grounds, Parking, Pool, Tennis Court(s)
- Pool: Yes
Exterior
- Exterior Features: Tennis Court(s)
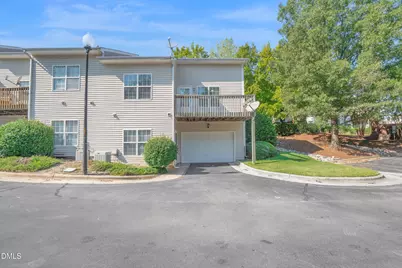
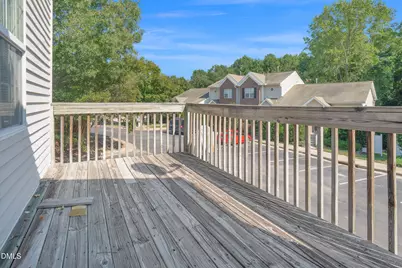
- Porch/Patio/Deck: Deck
Parking
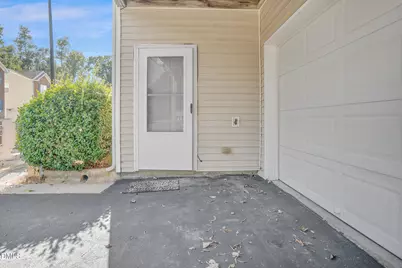
- Garage: Yes
- Attached garage: Yes
- Garage Spaces: 1
- Parking Features: Garage
Location
- County: Wake
- Subdivision: Valley Stream
- Driving Directions: Follow Valley Stream Dr to Centrebrook Cir in Raleigh
- City Limits: Yes
School Information
- Elementary School: Wake County Schools
- Middle School: Wake County Schools
- High School: Wake County Schools
Community
- Association: Yes
- Assoc. Fees Include: Maintenance Grounds, Road Maintenance, Special Assessments
Heating & Cooling
- Air Conditioning: Yes
- Cooling Type: Ceiling Fan(s), Central Air, Electric
- Heating Type: Central, Electric, Forced Air
Utilities
- Sewer: Public Sewer
- Water: Public
Structural Information
- Property Detached: Yes
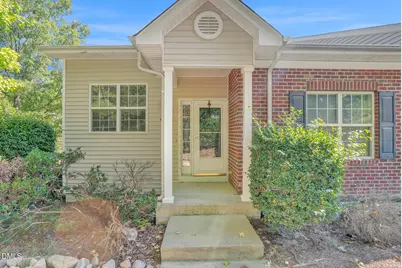
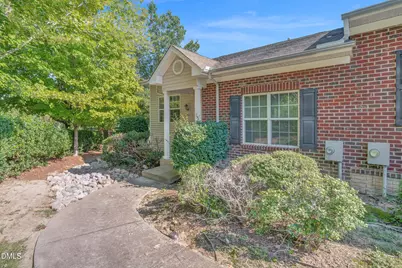
- Architectural Style: Ranch, Traditional
- Structure Type: Site Built
- Exterior Const.: Brick, Vinyl Siding
- Basement: Yes
- Basement Desc.: Walk-Out Access, Walk-Up Access
- Roof: Shingle
- Common Walls: 1 Common Wall
- Stories/Levels: 2
- Building Size: 1941
- Square Feet: 1,941
- Finished Above Grnd: 1,161 Sq. Ft.
- Finished Below Grnd: 780 Sq. Ft.
- Year Built: 2002
Lot Features
- Lot Size (Acres): 0.04
- Lot Size (Sq. Ft.): 1,742.4
- Street/Road Desc.: Concrete
- Zoning: R-10
Financial Considerations
- Association Fee: $155
- Assoc Fee Freq.: Monthly
- Other Assoc Fees: $183
- Other Fee Freq.: Quarterly
- Tax Amount: $2,004.85
Disclosures and Reports
- Special Conditions: Standard
- Property ID: 172620900592000 0295862
- Lot Number: 6
Listed by Drew Eddison Realty LLC, Tommy Andrews (919) 264-8235