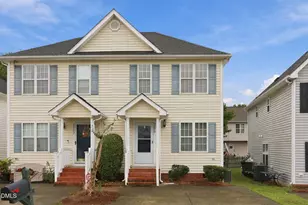
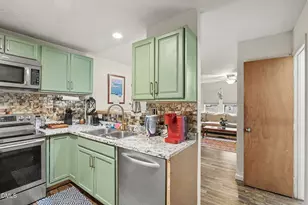
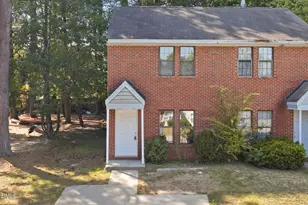
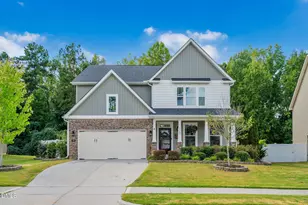
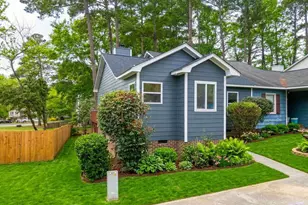
Full Property Details for 4746 Parkville Dr
General
- Price: $209,900
- HOA FEE: $129/month
- Taxes: $1,657 (2025)
- Status: Active
- Type: Townhouse
- Source: 2218
- MLS ID: 10177805
- Updated: 10/1/2026
- Added to Site: 99 day(s) ago
Rental Information
- Lease/Rent Term: 12 Months
Interior
- Number of Rooms: 6
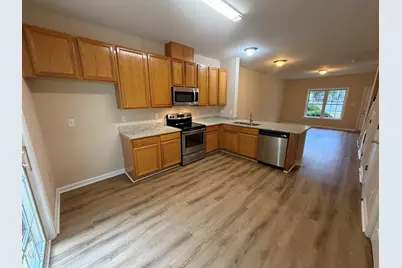
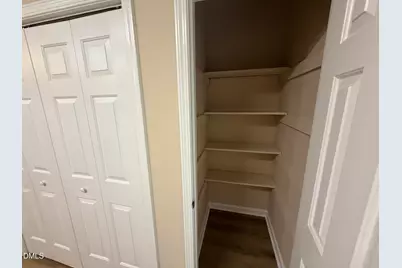
- Interior Features: Pantry, Smooth Ceilings
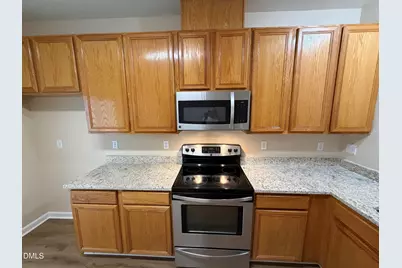
- Appliances: Dishwasher, Disposal, Electric Range, Electric Water Heater, Microwave
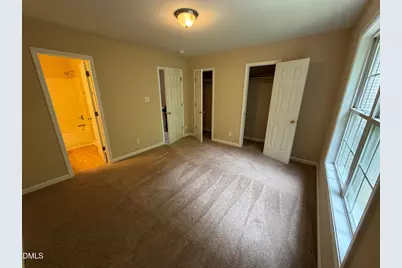
- Flooring: Carpet, Linoleum, Luxury Vinyl
Rooms
- Total Bathrooms: 3
- Full Bathrooms: 2
- Half Bathrooms: 1
- Laundry: In Kitchen, Laundry Closet
Additional Information
- Security/Safety: Carbon Monoxide Detector(s), Smoke Detector(s)
Exterior
Parking
- Total Spaces: 2
- Parking Features: Assigned, No Garage, Outside, Parking Lot
Location
- County: Wake
- Subdivision: Green Park Townes
School Information
- Elementary School: Wake - Brassfield Road Elementary
- Middle School: Wake - West Millbrook Middle
- High School: Wake - Heritage High School
Community
- Association: Yes
- Assoc. Name: Onyx Management and Consulting, LLC
- Assoc. Fees Include: Maintenance Grounds, Road Maintenance
Heating & Cooling
- Central air: Yes
- Air Conditioning: Yes
- Cooling Type: Central Air, Electric
- Heating Type: Forced Air, Heat Pump, None
- Water Heater: Electric
Utilities
- Sewer: Public Sewer
- Water: Public
- Utility Description: Electricity Connected, Water Connected
Structural Information
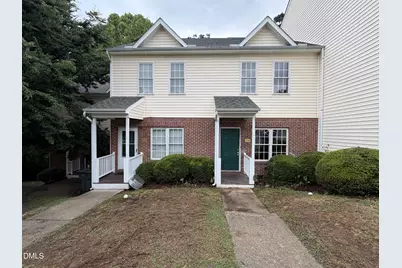
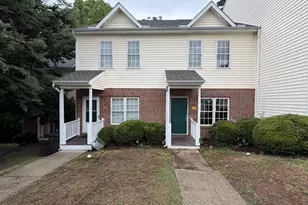
- Architectural Style: Traditional
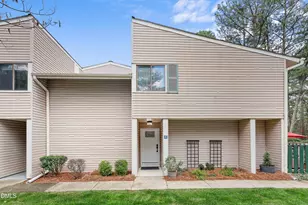
- Structure Type: Site Built, Townhouse
- Exterior Const.: Brick Veneer, Vinyl Siding
- Roof: Shingle
- Common Walls: 2+ Common Walls
- Stories/Levels: 2
- Building Size: 1178
- Square Feet: 1,178
- Living Area: 1,178 Sq. Ft.
- Finished Above Grnd: 1,178 Sq. Ft.
- Year Built: 2005
- Property Condition: Updated/Remodeled
Lot Features
- Lot Size (Acres): 0.02
- Lot Size (Sq. Ft.): 871
- Street/Road Desc.: Asphalt
- Zoning: RX-3
- Fencing (Description): None
Financial Considerations
- Association Fee: Yes
- Association Fee: $129
- Assoc Fee Freq.: Monthly
- Tax Amount: $1,657.58
- Tax Year: 2025
- Terms: Cash, Conventional, 1031 Exchange
Disclosures and Reports
- Special Conditions: Seller Licensed Real Estate Professional, Standard
- APN: 172617011961000 0276393
- Lot Number: 16
Listed by Alina Real Estate Inc., Viktoria Sushik (919) 559-2311