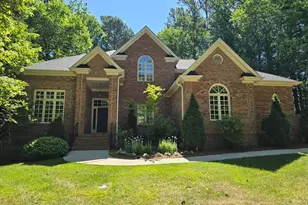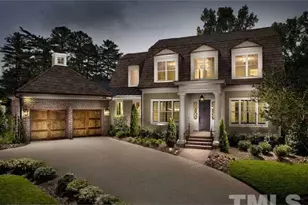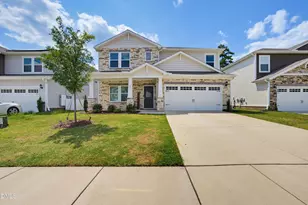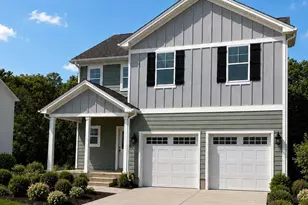
This is a carousel with tiles that activate property listing cards. Use the previous and next buttons to navigate.
$6,400 Just Listed
This is a carousel with tiles that activate property listing cards. Use the previous and next buttons to navigate.
Full Property Details for 5019 Hollyridge Dr
General
- Rent: $6,400
- Status: Active
- Type: Single Family
- Source: 2218
- MLS ID: 10195906
- Updated: 10/1/2026
- Added to Site: 4 day(s) ago
Rental Information
- Lease/Rent Term: Other
- Date Available: 10/1/2026
Interior
- Number of Rooms: 8
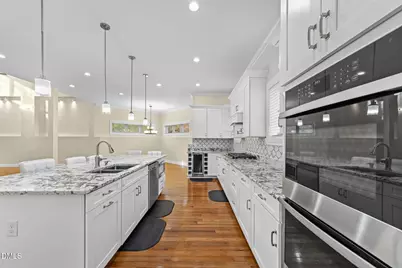
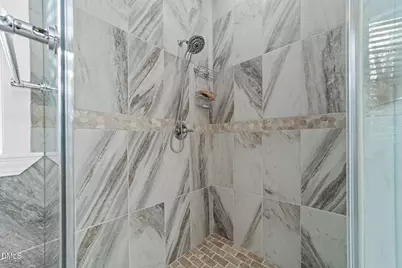
- Interior Features: Bathtub/Shower Combination, Crown Molding, Double Vanity, Kitchen Island, Open Floorplan, Pantry, Quartz Counters, Soaking Tub, Tray Ceiling(s), Vaulted Ceiling(s), Walk-In Closet(s), Walk-In Shower
- Fireplace: Yes
- Number of Fireplaces: 1
- Fireplace(s): Living Room
- Appliances: Built-In Electric Range, Built-In Gas Oven, Built-In Refrigerator, Dishwasher, Double Oven, Gas Cooktop, Gas Water Heater, Ice Maker, Microwave, Oven, Range, Refrigerator, Self Cleaning Oven, Stainless Steel Appliance(s), Washer/Dryer, Water Heater, Wine Refrigerator
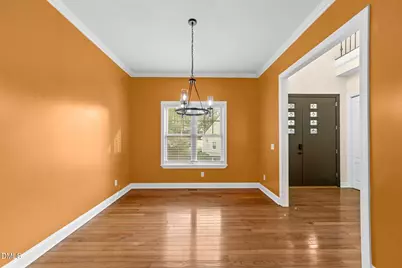
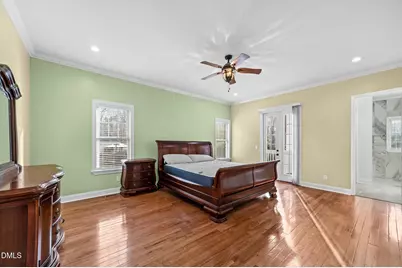
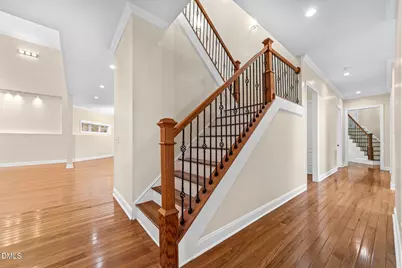
- Flooring: Tile, Wood
Rooms
Bathrooms
- Total Bathrooms: 5
- Full Bathrooms: 4
- Half Bathrooms: 1
Bedrooms
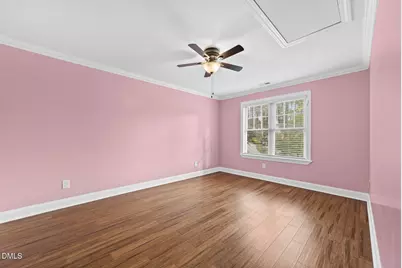
- Total Bedrooms: 5
Other Rooms
- Laundry: In Unit, Laundry Room
Additional Information
- Security/Safety: Keyless Entry
Exterior
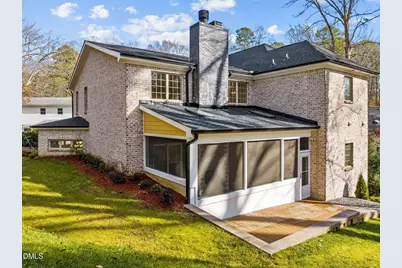
- Exterior Features: Balcony, Private Entrance, Private Yard
- Porch/Patio/Deck: Covered, Rear Porch, Screened, Side Porch
Parking
- Attached garage: Yes
- Garage Spaces: 2
- Total Spaces: 4
- Parking Features: Driveway
Location
- County: Wake
- Subdivision: Oak Park
School Information
- Elementary School: Wake County Schools
- Middle School: Wake County Schools
- High School: Wake County Schools
Community
- Pets Allowed: Yes
- Pet Restrictions: Breed Restrictions, Cats OK, Dogs OK
Heating & Cooling
- Central air: Yes
- Air Conditioning: Yes
- Cooling Type: Central Air, Electric, Heat Pump
- Heating Type: Gas Pack
- Water Heater: Gas
Utilities
- Sewer: Public Sewer
- Water: Public
- Cable Available: Yes
- Utility Description: Cable Available, Electricity Available, Natural Gas Connected, Water Available
Structural Information
- Structure Type: Site Built
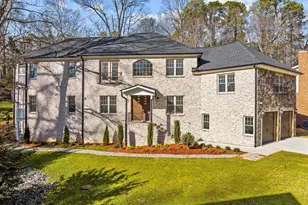
- Exterior Const.: Brick
- Basement: Yes
- Basement Desc.: Unfinished, Walk-Up Access
- Roof: Other
- Stories/Levels: 2
- Building Size: 5077
- Square Feet: 5,077
- Living Area: 5,077 Sq. Ft.
- Finished Above Grnd: 2,777 Sq. Ft.
- Finished Below Grnd: 2,300 Sq. Ft.
- Year Built: 2019
- Property Condition: Updated/Remodeled
Additional Structures
- Other Structures: Garage(s)
Lot Features
- Lot Size (Acres): 0.38
- Lot Size (Sq. Ft.): 16,553
- Lot Features: Back Yard, Cleared, Front Yard, Irregular Lot
- Fencing (Description): None
Financial Considerations
- Price Per Sq. Ft.: $1.26
- Lease Price: $6,400
- Security Deposit: $6,400
- Owner Pays: Repairs, Roof Maintenance, Taxes
- Tenant Pays: All Utilities
Disclosures and Reports
- APN: 078616842551000 0024772
Listed by eXp Realty, LLC - C, Donna Kline (919) 270-0402
Schools serving 5019 Hollyridge Dr
| Name | Grades | Distance |
|---|---|---|
Stough Elementary 4210 Edwards Mill Road, Raleigh, NC 27612 | PK-5 | 1.2 mi |
Oberlin Middle School 2816 Oberlin Road, Raleigh, NC 27608 | 6-8 | 3.5 mi |
Needham Broughton High 723 Saint Marys Street, Raleigh, NC 27605 | 9-12 | 5 mi |
Price History for 5019 Hollyridge Dr
5019 Hollyridge Drive, Raleigh, NC 27612 (MLS# 10195906) is a Single Family property with 5 bedrooms, 4 full bathrooms and 1 partial bathroom. 5019 Hollyridge Drive is currently listed for rent at $6,400 and was received on October 01, 2026. Want to learn more about 5019 Hollyridge Drive? Do you have questions about finding other real estate for sale or rent in Raleigh? You can browse all Raleigh rentals or contact a Coldwell Banker agent to request more information.