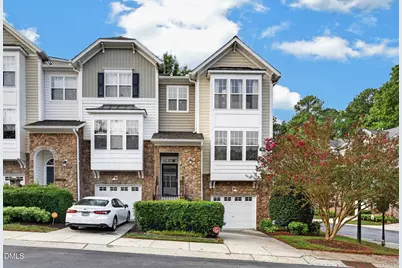
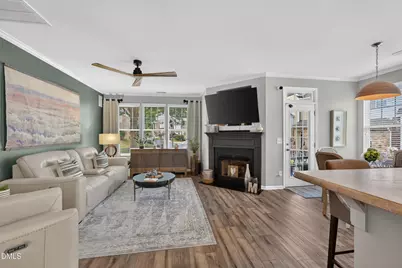
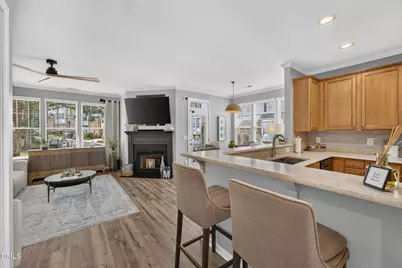
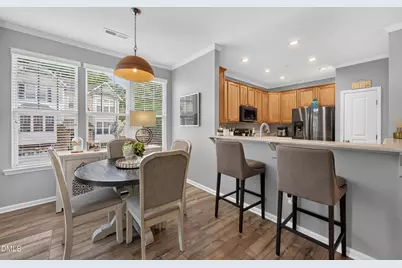
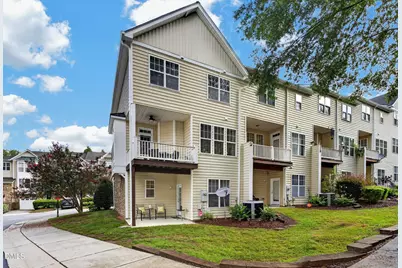
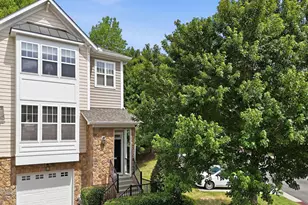
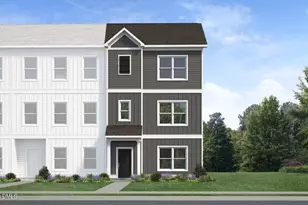
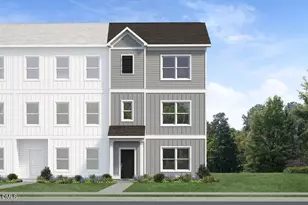
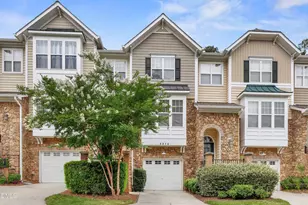
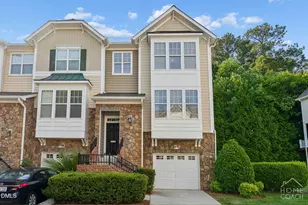
Full Property Details for 5025 Celtic Ct
General
- Price: $439,900
- HOA FEE: $180/month
- Taxes: $3,640
- Status: Active
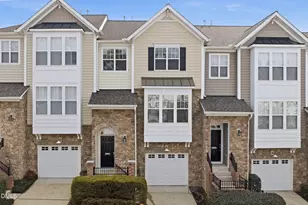
- Type: Townhouse
- Source: 2218
- MLS ID: 10189038
- Updated: 9/9/2026
- Added to Site: 17 day(s) ago
Interior
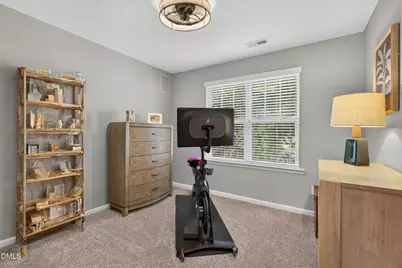
- Number of Rooms: 9
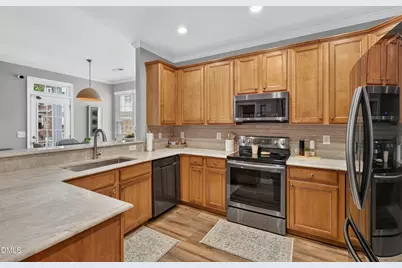
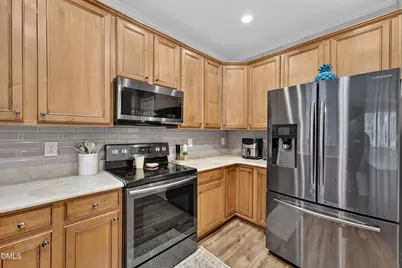
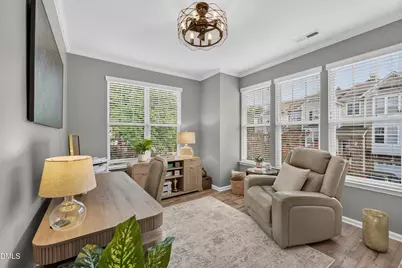
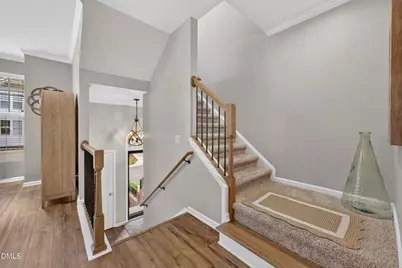
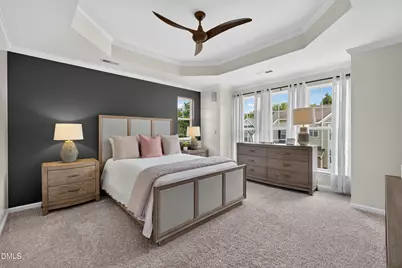
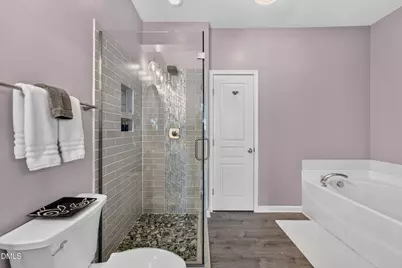
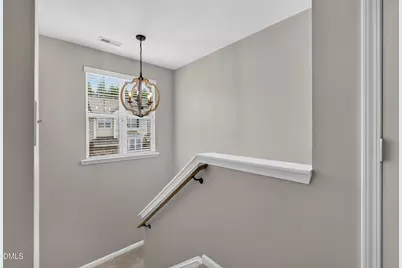
- Interior Features: Breakfast Bar, Ceiling Fan(s), Chandelier, Crown Molding, Double Vanity, Open Floorplan, Recessed Lighting, Stone Counters, Tray Ceiling(s)
- Fireplace: Yes
- Number of Fireplaces: 1
- Fireplace(s): Living Room
- Appliances: Dishwasher, Electric Range, Free-Standing Electric Range, Free-Standing Range, Free-Standing Refrigerator, Ice Maker, Microwave, Range, Refrigerator, Smart Appliance(s)
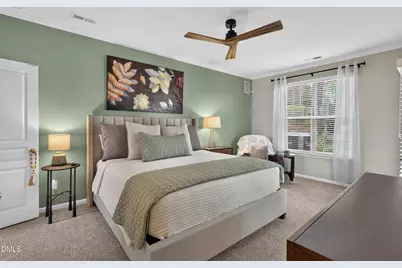
- Flooring: Carpet, Vinyl, Wood
Rooms
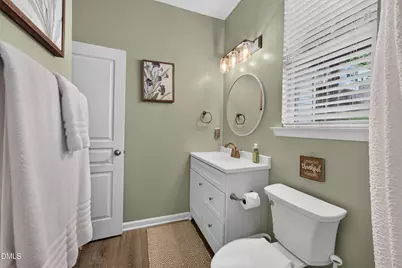
- Total Bathrooms: 4
- Full Bathrooms: 3
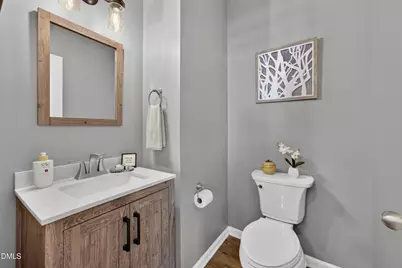
- Half Bathrooms: 1
Additional Information
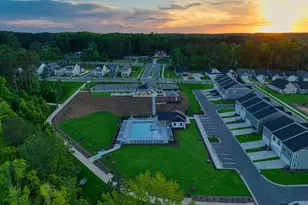
- Shared Amenities: Clubhouse, Playground, Pool
- Pool: Yes
- Pool Description: Community
Exterior
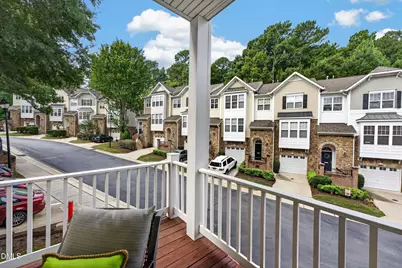
- Exterior Features: Balcony, Rain Gutters
Parking
- Garage: Yes
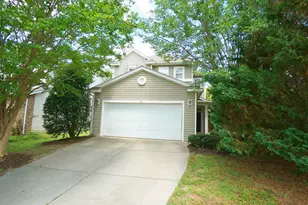
- Attached garage: Yes
- Garage Spaces: 1
- Parking Features: Attached, Driveway, Garage
Location
- County: Wake
- Subdivision: Glenwood North Townhomes
- Driving Directions: 440 to Glenwood Ave and travel west 3 mile. Turn left on Glenwood west. Stay straight around the traffic circle (pool on left) toCameo Glass Way. Right on Celtic. Home is on left.
- City Limits: Yes
School Information
- Elementary School: Wake - York Elementary
- Middle School: Wake - Oberlin Middle
- High School: Wake - Needham Broughton High
Community
- Association: Yes
- Assoc. Fees Include: Maintenance Grounds
Heating & Cooling
- Air Conditioning: Yes
- Cooling Type: Ceiling Fan(s), Central Air
- Heating Type: Fireplace(s), Forced Air
Utilities
- Sewer: Public Sewer
- Water: Public
Structural Information
- Property Detached: Yes
- Architectural Style: Traditional
- Structure Type: Site Built
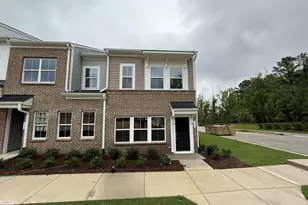
- Exterior Const.: Stone, Vertical Siding, Vinyl Siding
- Roof: Metal, Shingle
- Common Walls: 1 Common Wall, End Unit, No One Above, No One Below
- Stories/Levels: 2
- Building Size: 2254
- Square Feet: 2,254
- Finished Above Grnd: 2,254 Sq. Ft.
- Year Built: 2006
Lot Features
- Lot Size (Acres): 0.05
- Lot Size (Sq. Ft.): 2,178
- Zoning: R-10
Financial Considerations
- Association Fee: $180
- Assoc Fee Freq.: Monthly
- Tax Amount: $3,640.91
Disclosures and Reports
- Special Conditions: Standard
- Property ID: 078605272682000 0337457
- Lot Number: 201
Listed by Haynes Properties, Paul Haynes (919) 749-1208