No photo available
$2,195
Property Description
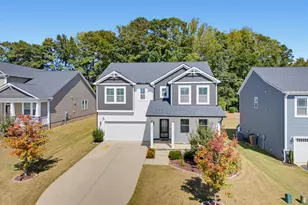
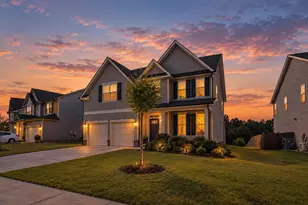
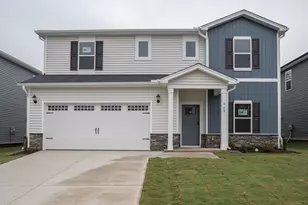
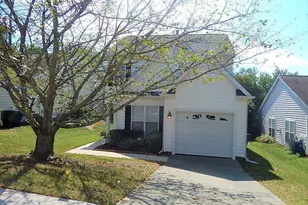
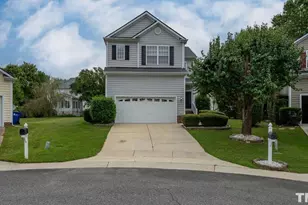
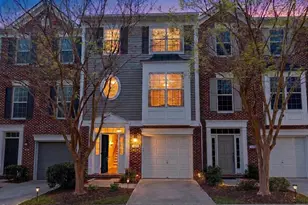
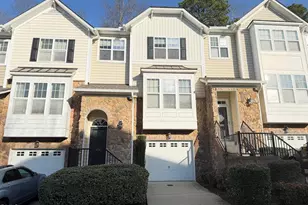
AVAILABLE NOW!!! This home is located about 10 minutes from I-40. Home has just been completely painted through out, No Carpeting in this home, All of the floors are LVP or Tiled. Garage floor recently epoxied. All Appliances come with the rental, including washer and Dryer.
Full Property Details
Full Property Details for 5041 Delta Lake Dr
General
- Rent: $2,195
- Status: Closed
- Type: Single Family
- Source: 2218
- MLS ID: 10189965
- Added to Site: 34 day(s) ago
Rental Information
- Lease/Rent Term: 12 Months
- Date Available: 9/4/2026
Interior
- Number of Rooms: 6
- Interior Features: Ceiling Fan(s), Granite Counters, Living/Dining Room Combination, Pantry, Walk-In Closet(s)
- Fireplace: Yes
- Number of Fireplaces: 1
- Fireplace(s): Gas, Living Room, Ventless
- Appliances: Dishwasher, Dryer, Microwave, Range, Refrigerator, Washer/Dryer
- Flooring: Luxury Vinyl
Rooms
Bathrooms
- Total Bathrooms: 3
- Full Bathrooms: 2
- Half Bathrooms: 1
Bedrooms
- Total Bedrooms: 3
Other Rooms
- Laundry: Laundry Room, Upper Level
Additional Information
- Shared Amenities: Park, Pool
Exterior
- Exterior Features: Rain Gutters
- Porch/Patio/Deck: Patio
Parking
- Attached garage: Yes
- Garage Spaces: 2
- Total Spaces: 4
- Parking Features: Concrete, Driveway
Location
- County: Wake
- Subdivision: Delta Ridge
School Information
- Elementary School: Wake County Schools
- Middle School: Wake County Schools
- High School: Wake County Schools
Community
- Association: Yes
- Assoc. Name: Delta Ridge
- Assoc. Fees Include: Storm Water Maintenance
- Pets Allowed: Yes
- Pet Restrictions: Breed Restrictions, Number Limit
Heating & Cooling
- Central air: Yes
- Air Conditioning: Yes
- Cooling Type: Ceiling Fan(s), Central Air
- Heating Type: Natural Gas
Utilities
- Sewer: Public Sewer
- Water: Public
- Cable Available: Yes
- Utility Description: Cable Available, Electricity Connected, Natural Gas Connected, Sewer Connected, Water Connected
Structural Information
- Common Walls: No Common Walls
- Stories/Levels: 2
- Building Size: 1673
- Square Feet: 1,673
- Living Area: 1,673 Sq. Ft.
- Finished Above Grnd: 1,673 Sq. Ft.
- Year Built: 1999
Lot Features
- Property View: None
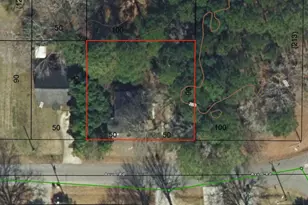
- Lot Size (Acres): 0.12
- Lot Size (Sq. Ft.): 5,227
- Fencing (Description): None
Financial Considerations
- Price Per Sq. Ft.: $1.31
- Lease Price: $2,195
- Assoc Fee Freq.: Monthly
- Security Deposit: $2,195
- Owner Pays: Taxes
- Tenant Pays: Electricity, Grounds Care, Sewer, Snow Removal, Trash Collection, Water, Air and Water Filters
Disclosures and Reports
- APN: 078610356922000 0251830
Listed and Sold by Century 21 Triangle Group, Amy Lumbard (919) 753-6027
Schools
Schools serving 5041 Delta Lake Dr
School District:Wake County Schools
| Name | Grades | Distance |
|---|---|---|
York Elementary 5201 Brookhaven Drive, Raleigh, NC 27612 | PK-5 | 1.9 mi |
Oberlin Middle School 2816 Oberlin Road, Raleigh, NC 27608 | 6-8 | 4.3 mi |
Needham Broughton High 723 Saint Marys Street, Raleigh, NC 27605 | 9-12 | 5.7 mi |
Disclaimer:
School attendance boundaries provided by ATTOM Data Solutions and are for reference only. Contact the school directly to verify enrollment eligibility.
Price History for 5041 Delta Lake Dr
Date
Details
Price
Change
Source
10/02/2026
Sold
$2,195
—
MLS
Disclaimer: Historical sales information is derived from public records provided by the county offices. Information is not guaranteed and should be independently verified.

5041 Delta Lake Drive, Raleigh, NC 27612 (MLS# 10189965) is a Single Family property that was sold at $2,195 on October 02, 2026. Want to learn more about 5041 Delta Lake Drive? Do you have questions about finding other real estate for sale or rent in Oberlin Village? You can browse all Oberlin Village rentals or contact a Coldwell Banker agent to request more information.