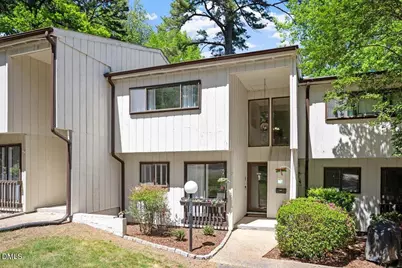
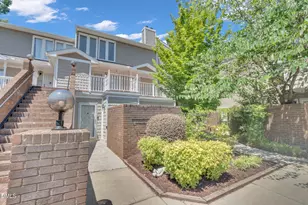
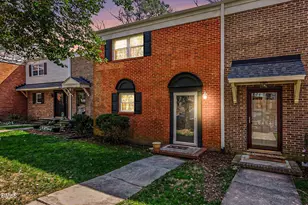
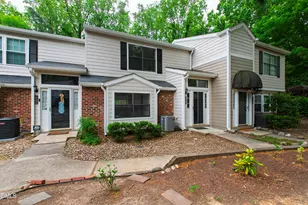
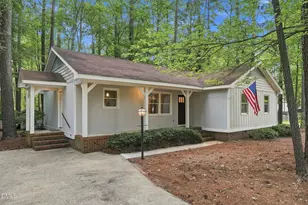
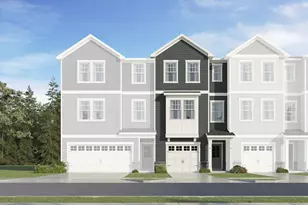
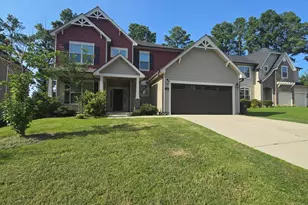
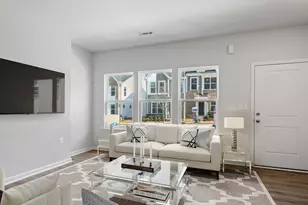
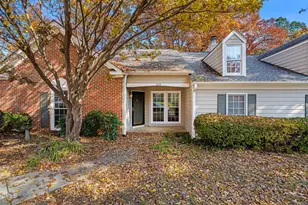
Full Property Details for 5045 Tall Pines Ct
General
- Price: $259,000
- HOA FEE: $692/month
- Taxes: $2,536
- Status: Active
- Type: Condo
- Source: 2218
- MLS ID: 10162078
- Updated: 8/10/2026
- Added to Site: 121 day(s) ago
Interior
- Number of Rooms: 6
- Interior Features: Bar, Beamed Ceilings, Built-in Features, Ceiling Fan(s), Crown Molding, Dry Bar, High Ceilings, Recessed Lighting, Stone Counters, Walk-In Closet(s), Walk-In Shower, See Remarks
- Appliances: Dishwasher, Dryer, Electric Oven, Electric Range, Free-Standing Electric Range, Free-Standing Range, Free-Standing Refrigerator, Ice Maker, Microwave, Range, Refrigerator, Stainless Steel Appliance(s), Washer, Washer/Dryer
- Flooring: Carpet, Vinyl, Tile, Wood
Rooms
- Total Bathrooms: 4
- Full Bathrooms: 2
- Half Bathrooms: 2
- Laundry: Inside, Main Level
Additional Information
- Shared Amenities: Pond Year Round, Pool, Trail(s)
- Pool: Yes
Exterior
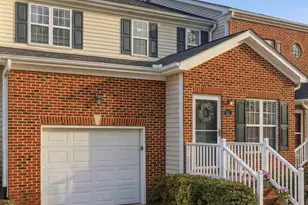
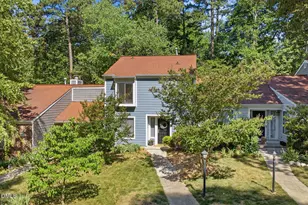
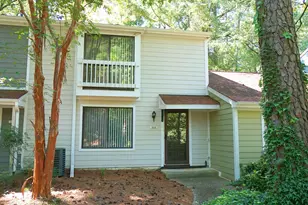
- Exterior Features: Balcony, Rain Gutters
- Porch/Patio/Deck: Covered, Deck, Front Porch, Patio, Porch
Location
- County: Wake
- Subdivision: Cedar Hills Condo
- Driving Directions: From US-401 (Louisburg Rd), turn right onto Buffaloe Rd, continue 1.5 miles, turn left onto North Ridge Dr, then left onto Tall Pines Ct.
- City Limits: Yes
School Information
- Elementary School: Wake - Douglas Elementary
- Middle School: Wake - Carroll Middle
- High School: Wake - Sanderson High
Community
- Association: Yes
- Assoc. Fees Include: Insurance, Maintenance Grounds, Maintenance Structure, Pest Control, Road Maintenance, Sewer, Storm Water Maintenance, Water
Heating & Cooling
- Air Conditioning: Yes
- Cooling Type: Ceiling Fan(s), Central Air, Electric
- Heating Type: Baseboard, Heat Pump, Hot Water, Radiant
Utilities
- Sewer: Public Sewer
- Water: Public
Structural Information
- Architectural Style: Traditional
- Structure Type: Multi Family
- Exterior Const.: Concrete, Vertical Siding, Wood Siding
- Basement: Yes
- Basement Desc.: Walk-Out Access
- Roof: Shingle
- Stories/Levels: 2
- Building Size: 1929
- Square Feet: 1,929
- Finished Above Grnd: 1,929 Sq. Ft.
- Year Built: 1972
Lot Features
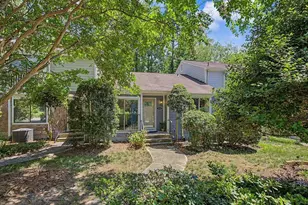
- Property View: Trees/Woods, Water
- Lot Features: Views
- Zoning: R-6
Water Features
- Water Front: Yes
- Water View: Yes
- Water Front Name: Crabtree Creek
- Water Front View: Creek, Pond
Financial Considerations
- Association Fee: $692
- Assoc Fee Freq.: Monthly
- Tax Amount: $2,536.13
Disclosures and Reports
- Special Conditions: Standard
- Property ID: 171609055861194 0130419
- Lot Number: 5045
Listed by Capital To Coast Realty Company, Elpy Scillia (973) 440-7118