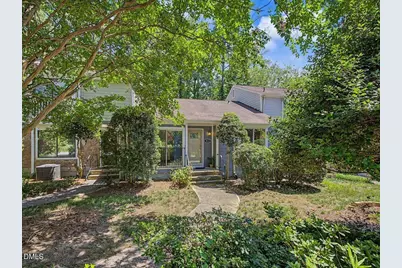
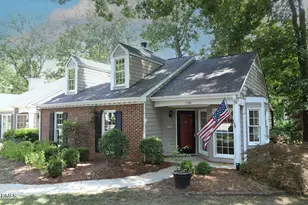
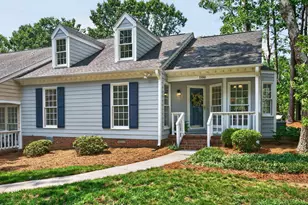
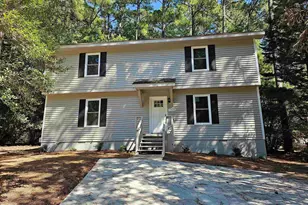
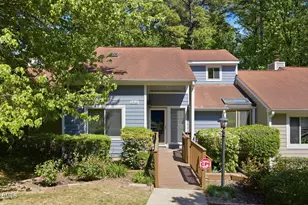
Full Property Details for 812 Green Ridge Dr
General
- Sold For: $290,000
- HOA FEE: $278/month
- Taxes: $2,568
- Status: Closed
- Type: Townhouse
- Source: 2218
- MLS ID: 10180265
- Added to Site: 50 day(s) ago
Interior
- Number of Rooms: 3
- Interior Features: Apartment/Suite, Ceiling Fan(s), Eat-in Kitchen, High Speed Internet, Natural Woodwork, Open Floorplan, Smooth Ceilings
- Fireplace: Yes
- Number of Fireplaces: 2
- Fireplace(s): Raised Hearth
- Appliances: Built-In Electric Oven, Built-In Electric Range, Built-In Freezer, Built-In Gas Range, Built-In Range, Convection Oven, Cooktop, Dishwasher, Disposal, Dryer, Electric Cooktop, Electric Range, ENERGY STAR Qualified Dishwasher, ENERGY STAR Qualified Freezer, ENERGY STAR Qualified Washer, Exhaust Fan, Oven, Range, Refrigerator, Smart Appliance(s), Stainless Steel Appliance(s), Washer, Washer/Dryer Stacked, None
- Flooring: Combination, Tile
Rooms
- Total Bathrooms: 4
- Full Bathrooms: 3
- Half Bathrooms: 1
- Laundry: Electric Dryer Hookup, In Basement
Additional Information
- Shared Amenities: Dog Park, Maintenance, Management, Meeting Room, Park, Parking, Party Room, Picnic Area, Pond Seasonal, Pool, Taxes, Water
- Pool: Yes
Exterior
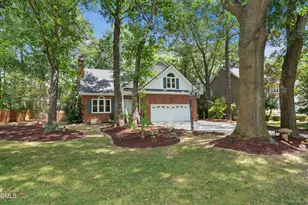
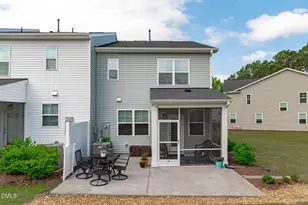
- Exterior Features: Covered Courtyard, Dog Run, Fenced Yard, Garden, Private Yard, Storage
- Porch/Patio/Deck: Patio, Rear Porch
Parking
- Parking Features: Additional Parking, Aggregate, Assigned, Common, Off Street, On Street
Location
- County: Wake
- Subdivision: Northbend
- Driving Directions: From 1-440W take the exit towards Wake Forest Road. Turn Right on to Wake Forest Road. Wake Forest will become Falls on Neuse Road. Continue on Falls. Turn Left on North Bend and then Left on Mapleridge, and then left on Green Ridge
- City Limits: Yes
School Information
- Elementary School: Wake - Green Elementary
- Middle School: Wake - East Millbrook Middle
- High School: Wake - Sanderson High
Community
- Association: Yes
- Assoc. Fees Include: Maintenance Grounds, Maintenance Structure, Pest Control, Road Maintenance, Snow Removal, Storm Water Maintenance
Heating & Cooling
- Air Conditioning: Yes
- Cooling Type: Ceiling Fan(s), Central Air
- Heating Type: Electric, ENERGY STAR Qualified Equipment, Exhaust Fan, Forced Air, None
Utilities
- Sewer: Public Sewer
- Water: Public
Structural Information
- Property Detached: Yes
- Architectural Style: Traditional
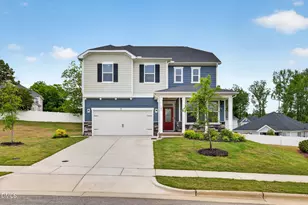
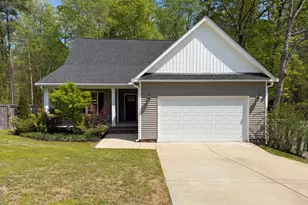
- Structure Type: Multi Family, Site Built, Townhouse
- Exterior Const.: Frame, Glass, Masonite
- Basement: Yes
- Basement Desc.: Block, Crawl Space, Heated, Workshop
- Roof: Shingle
- Common Walls: 2+ Common Walls
- Windows: Blinds, Double Pane Windows
- Drive-In Doors: ENERGY STAR Qualified Doors, French Doors, Mirrored
- Stories/Levels: 1
- Building Size: 1701
- Square Feet: 1,701
- Sq. Ft. Source: Assessor
- Finished Above Grnd: 1,701 Sq. Ft.
- Year Built: 1975
Lot Features
- Property View: Garden, Trees/Woods
- Lot Size (Acres): 0.04
- Lot Size (Sq. Ft.): 1,742.4
- Street/Road Desc.: Asphalt, Concrete
- Fence: Yes
- Lot Features: Back Yard, City Lot, Few Trees, Front Yard, Garden, Gentle Sloping, Hardwood Trees, Sloped Down
- Zoning: R-6
- Fencing (Description): Back Yard, Fenced
Financial Considerations
- Association Fee: $278
- Assoc Fee Freq.: Monthly
- Tax Amount: $2,568.91
Disclosures and Reports
- Special Conditions: Standard
- Property ID: 171605173813000 0094728
- Lot Number: 13
Listed by Peter Milner, Broker, Peter Milner (919) 793-3732 and Premier Agents Network, Jessica Lauren Hinkle (630) 229-8128
Sold by Moore Homes Real Estate Group, Renee Moore