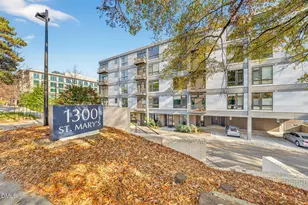
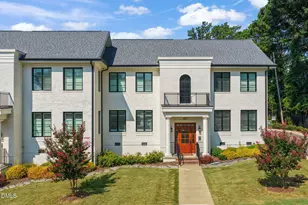
This is a carousel with tiles that activate property listing cards. Use the previous and next buttons to navigate.
1/1
$341,600
This is a carousel with tiles that activate property listing cards. Use the previous and next buttons to navigate.
1/1
Property Description
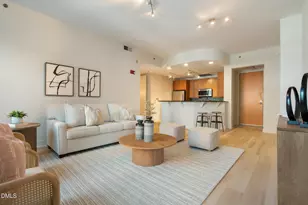
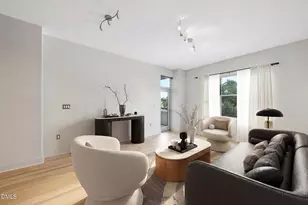
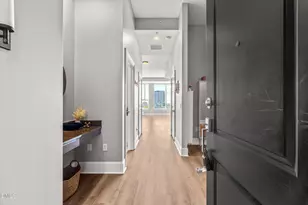
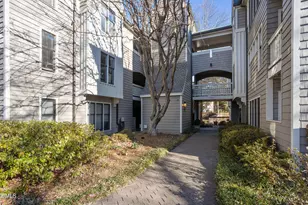
Experience elevated living from this beautifully reimagined penthouse residence in the heart of downtown Raleigh. Over $100,000 in designer renovations have transformed this home into one of downtown Raleigh's most beautifully finished residences, combining exceptional craftsmanship with an unbeatable walkable lifestyle. Rare for a one-bedroom, it also offers a guest powder room and a gas fireplace, features that make everyday living and entertaining even more enjoyable. Thoughtfully redesigned with premium materials, custom millwork, and timeless finishes, the light-filled interior features wide-plank flooring, custom built-ins, a striking white oak fluted accent wall, and a floor-to-ceiling porcelain tile fireplace. The designer kitchen features Calacatta Gold quartz countertops with a waterfall-edge peninsula, ceiling-height marble backsplash, custom cabinetry, Rohl fixtures, and new appliances. The renovated bath features a custom white oak vanity, marble and glass penny tile flooring, and custom brass-accented shower glass. Step outside and walk to The Crunkleton, Madre, Vidrio, Sullivan's Steakhouse, neighborhood coffee shops, nightlife, and nearby Publix. Whether meeting friends for dinner, relaxing on your private teak-floored balcony, or enjoying the neighboring hotel's pool and fitness center, you'll love the convenience of true lock-and-leave living. Recent improvements include a new HVAC compressor (2023), water heater (2023), and living room window (2024). Secure gated parking and an HOA that includes gas, water, sewer, and trash complete this exceptional home. Move in and enjoy the vibrant downtown lifestyle you've always dreamed of.
Full Property Details
Full Property Details for 510 Glenwood Ave #602
General
- Sold For: $341,600
- HOA FEE: $435/month
- Taxes: $3,191 (2025)
- Status: Closed
- Type: Condo
- Source: 2218
- MLS ID: 10154451
- Added to Site: 198 day(s) ago
Interior
- Number of Rooms: 6
- Interior Features: Built-in Features, Ceiling Fan(s), Eat-in Kitchen, Entrance Foyer, Open Floorplan, Quartz Counters, Recessed Lighting, Smooth Ceilings, Storage, Walk-In Closet(s)
- Fireplace: Yes
- Number of Fireplaces: 1
- Fireplace(s): Gas Log
- Appliances: Dishwasher, Disposal, Free-Standing Electric Range, Microwave, Refrigerator, Stainless Steel Appliance(s)
- Flooring: Luxury Vinyl, Tile
Rooms
Bathrooms
- Total Bathrooms: 2
- Full Bathrooms: 1
- Half Bathrooms: 1
Bedrooms
- Total Bedrooms: 1
Other Rooms
- Laundry: In Unit
Additional Information
- Shared Amenities: Elevator(s), Fitness Center, Gated, Hot Water, Insurance, Landscaping, Maintenance Grounds, Maintenance Structure, Management, Parking, Pool, Security, Trash, Water
- Security/Safety: Building Security, Security Gate, Security Lights
Exterior
- Exterior Features: Balcony
Parking
- Garage: Yes
- Attached garage: Yes
- Garage Spaces: 1
- Total Spaces: 1
- Parking Features: Assigned, Covered, Electric Gate, Garage, Gated
Location
- County: Wake
- Subdivision: 510 Glenwood
School Information
- Elementary School: Wake - Wiley Elementary
- Middle School: Wake - Oberlin Middle
- High School: Wake - Needham Broughton High
Community
- Association: Yes
- Assoc. Name: 510 Glenwood Condo Owners Assoc./YorkProperties
- Assoc. Fees Include: Gas, Insurance, Maintenance Grounds, Maintenance Structure, Pest Control, Security, Sewer, Trash, Water
Heating & Cooling
- Central air: Yes
- Air Conditioning: Yes
- Cooling Type: Central Air
- Heating Type: Fireplace(s), Forced Air
Utilities
- Sewer: Public Sewer
- Water: Public
Structural Information
- Architectural Style: Traditional, Transitional
- Structure Type: Site Built
- Exterior Const.: Brick
- Basement: Yes
- Basement Desc.: Crawl Space
- Roof: Other
- Common Walls: 2+ Common Walls, No One Above
- Building Size: 884
- Square Feet: 884
- Living Area: 884 Sq. Ft.
- Finished Above Grnd: 884 Sq. Ft.
- Year Built: 2000
- Property Condition: Updated/Remodeled
Lot Features
- Property View: City, City Lights, Downtown
- Frontage: City Street
- Lot Features: Near Public Transit, Views
Financial Considerations
- Association Fee: Yes
- Association Fee: $435
- Assoc Fee Freq.: Monthly
- Tax Amount: $3,191
- Tax Year: 2025
- Terms: Cash, Conventional
Disclosures and Reports
- Special Conditions: Standard
- APN: 1704418502
Listed by Choice Residential Real Estate, Colin Liebling (917) 519-7028
Sold by Non Member Office, Non Member

Get Pre-Approved Today
Schools
Schools serving 510 Glenwood Ave #602
School District:Wake County Schools
| Name | Grades | Distance |
|---|---|---|
Wiley Elementary 301 Saint Marys Street, Raleigh, NC 27605 | PK-5 | 0.4 mi |
Oberlin Middle School 2816 Oberlin Road, Raleigh, NC 27608 | 6-8 | 2 mi |
Needham Broughton High 723 Saint Marys Street, Raleigh, NC 27605 | 9-12 | 0.4 mi |
Disclaimer:
School attendance boundaries provided by ATTOM Data Solutions and are for reference only. Contact the school directly to verify enrollment eligibility.
Price & Sales History for 510 Glenwood Ave #602
Date
Details
Price
Change
Source
10/01/2026
Sold
$341,600
-2.4%
MLS
8/05/2026
Price Reduced
$350,000
-2.51%
MLS
7/09/2026
Price Reduced
$359,000
-2.71%
MLS
5/28/2026
Price Reduced
$369,000
-5.14%
MLS
3/20/2026
Listed
$389,000
—
MLS
Disclaimer: Historical sales information is derived from public records provided by the county offices. Information is not guaranteed and should be independently verified.
510 Glenwood Avenue #602, Raleigh, NC 27603 (MLS# 10154451) is a Condo property that was sold at $341,600 on October 01, 2026. Want to learn more about 510 Glenwood Avenue #602? Do you have questions about finding other Condo real estate for sale in Raleigh? You can browse all Raleigh real estate or contact a Coldwell Banker agent to request more information.