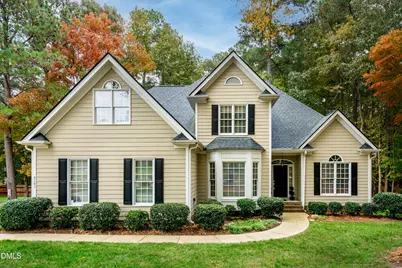
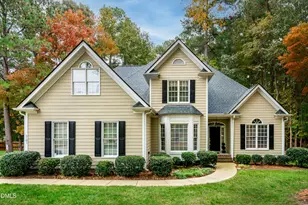
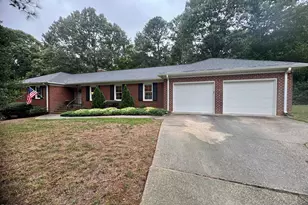
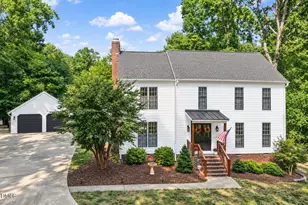
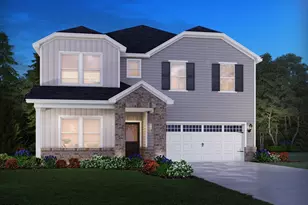
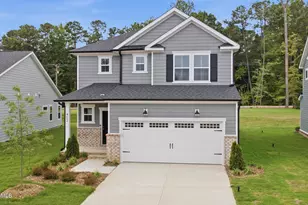
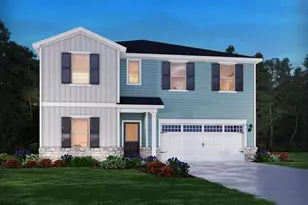
This is a carousel with tiles that activate property listing cards. Use the previous and next buttons to navigate.
1/1
$720,000
This is a carousel with tiles that activate property listing cards. Use the previous and next buttons to navigate.
1/1
Property Description
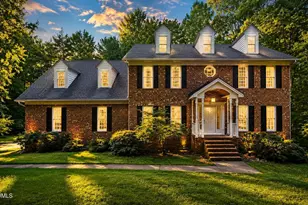
This stunning executive-style retreat, perfectly situated in a prime location that offers both convenience and tranquility. This home offers unparalleled connectivity. Enjoy rapid access to the I-540 loop, making travel across the Triangle effortless. The location is ideal for busy professionals and travelers alike, providing a short drive to Research Triangle Park (RTP) and to Raleigh-Durham International Airport (RDU). From the moment you step through the front door, you'll be captivated by the thoughtful design and refined details throughout. A stylish sitting room--perfect as a reading nook or home office--features elegant French doors and opens directly to the main-level primary suite. This serene sanctuary leads to a beautiful screened-in porch, ideal for enjoying your morning coffee or winding down with a good book. Designed with entertaining in mind, the formal dining room flows seamlessly into the open-concept family room, where expansive windows frame picturesque views of the peaceful backyard. The gourmet kitchen and cozy breakfast nook overlook a charming keeping room with a fireplace--your perfect place to relax at the start or end of your day. Upstairs, you'll find three generously sized bedrooms, a versatile bonus room, and an expansive walk-in attic offering more storage than you could imagine. The home also features a crawl space with a UV light system on the AC for enhanced air quality and efficiency. Just off the kitchen is a perfectly sized laundry room, while the oversized garage and additional outdoor storage provide ample space for all your tools, gear, and gardening essentials. No detail was overlooked in this beautifully crafted home. Nestled in a quiet, country-like setting with NO CITY TAXES--yet just moments from shopping and dining--this is where elegance meets ease. Downstairs furnace has a new LED panel. Welcome home.
Full Property Details
Full Property Details for 5101 Makena Dr
General
- Sold For: $720,000
- HOA FEE: $13/month
- HOA FEE FREQ.: Annually
- Taxes: $4,005
- Status: Closed
- Type: Single Family
- Source: 2218
- MLS ID: 10142094
- Added to Site: 194 day(s) ago
Interior
- Number of Rooms: 10
- Interior Features: Bathtub Only, Bathtub/Shower Combination, Ceiling Fan(s), Central Vacuum, Double Vanity, Eat-in Kitchen, High Ceilings, Master Downstairs, Room Over Garage, Separate Shower, Shower Only, Smooth Ceilings, Soaking Tub, Walk-In Closet(s), Walk-In Shower, Water Closet
- Fireplace: Yes
- Number of Fireplaces: 1
- Appliances: Dishwasher, Microwave, Self Cleaning Oven, Water Heater, Water Softener, Water Softener Owned
- Flooring: Carpet, Hardwood, Linoleum, Tile
Rooms
Bathrooms
- Total Bathrooms: 3
- Full Bathrooms: 2
- Half Bathrooms: 1
Bedrooms
- Total Bedrooms: 4
Other Rooms
- Laundry: Laundry Room, Main Level
Additional Information
- Shared Amenities: Other
Exterior
- Exterior Features: Rain Gutters, Storage
- Porch/Patio/Deck: Screened
Parking
- Garage: Yes
- Attached garage: Yes
- Garage Spaces: 2
- Covered Spaces: 2
- Parking Features: Additional Parking, Attached, Concrete, Driveway, Garage, Garage Faces Side, Inside Entrance, Off Street, Outside, Parking Pad
Location
- County: Wake
- Subdivision: Henley
- Driving Directions: From Downtown Raleigh take Six Forks Rd turn right on Durant and right onto Makena.
School Information
- Elementary School: Wake - Baileywick Road Elementary
- Middle School: Wake - West Millbrook Middle
- High School: Wake - Millbrook High
Community
- Association: Yes
- Assoc. Fees Include: None
Heating & Cooling
- Air Conditioning: Yes
- Cooling Type: Central Air
- Heating Type: Central
Utilities
- Sewer: Septic Tank
- Water: Public
- Utility Description: Electricity Connected, Natural Gas Connected, Sewer Connected, Water Connected
Structural Information
- Architectural Style: Transitional
- Structure Type: House
- Exterior Const.: HardiPlank Type
- Roof: Asphalt
- Common Walls: No Common Walls
- Stories/Levels: 1
- Building Size: 3057
- Square Feet: 3,057
- Finished Above Grnd: 3,057 Sq. Ft.
- Year Built: 1999
Lot Features
- Property View: Neighborhood, Trees/Woods
- Lot Size (Acres): 0.93
- Lot Size (Sq. Ft.): 40,510.8
- Frontage: County Road
- Street/Road Desc.: Paved
- Fence: Yes
- Lot Features: Back Yard, Corner Lot
- Fencing (Description): Wood
Financial Considerations
- Association Fee: $150
- Assoc Fee Freq.: Annually
- Tax Amount: $4,005.45
Disclosures and Reports
- Special Conditions: Standard
- Property ID: 1709414555
- Lot Number: 18
Listed by Coldwell Banker HPW, Jennifer Lange (919) 601-2012
Sold by Corcoran DeRonja Real Estate, Stacey McDonald

Get Pre-Approved Today
Schools
Schools serving 5101 Makena Dr
School District:Wake County Schools
| Name | Grades | Distance |
|---|---|---|
Baileywick Road Elementary 9425 Baileywick Road, Raleigh, NC 27615 | PK-5 | 1.4 mi |
West Millbrook Middle 8115 Strickland Road, Raleigh, NC 27615 | 6-8 | 2.4 mi |
Millbrook High 2201 Spring Forest Road, Raleigh, NC 27615 | 9-12 | 4.7 mi |
Disclaimer:
School attendance boundaries provided by ATTOM Data Solutions and are for reference only. Contact the school directly to verify enrollment eligibility.
Price & Sales History for 5101 Makena Dr
Date
Details
Price
Change
Source
7/02/2026
Sold
$720,000
-0.69%
MLS
5/18/2026
Price Reduced
$725,000
-3.33%
MLS
3/26/2026
Price Reduced
$750,000
-1.96%
MLS
3/09/2026
Price Reduced
$765,000
-3.04%
MLS
1/19/2026
Listed
$789,000
—
MLS
Disclaimer: Historical sales information is derived from public records provided by the county offices. Information is not guaranteed and should be independently verified.
5101 Makena Drive, Raleigh, NC 27615 (MLS# 10142094) is a Single Family property that was sold at $720,000 on July 02, 2026. Want to learn more about 5101 Makena Drive? Do you have questions about finding other Single Family real estate for sale in Raleigh? You can browse all Raleigh real estate or contact a Coldwell Banker agent to request more information.