This is a carousel with tiles that activate property listing cards. Use the previous and next buttons to navigate.
1/1
$825,000
This is a carousel with tiles that activate property listing cards. Use the previous and next buttons to navigate.
1/1
Property Description
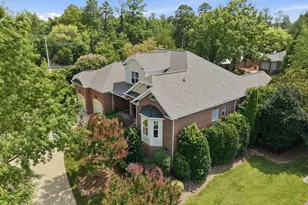
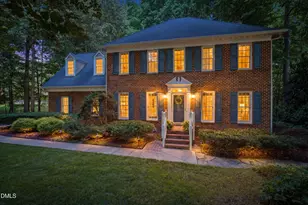
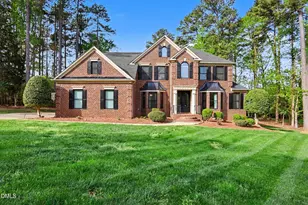
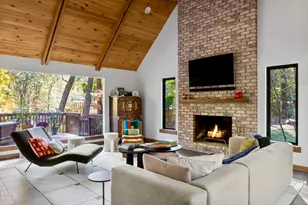
This is not a Quick Flip - Over $400,000 in improvements ongoing since 2003 under the original ownership. North Raleigh home on a private 1 acre cul-de-sac lot with no HOA and no city taxes. Owned by the same owner for nearly 40 years, the home reflects exceptional care and quality throughout. Spacious rooms and abundant natural light highlight the interior, along with extensive millwork including moldings, beadboard, exposed beams, wood and pressed-tin ceilings. The updated kitchen features large island, granite counters and S/S appliances. Hardwood floors throughout but for carpet in bonus room. The primary suite is a true retreat complete with a fireplace, built-ins, and a spa-like bath featuring an oversized walk-in shower, 2-seat whirlpool tub, and two separate water closets. Large bonus room with a wet bar is perfect for recreation. Outdoor living spaces are a standout feature of this property. Large screened porch with skylights, covered deck, gazebo w/natural gas firepit, & fenced yard surrounded by mature trees. Additional features include 9' ceilings on main level, custom locally built oak cabinets in kitchen, Anderson/Pella/Kingsford windows, 8' Anderson sliding doors, custom barn doors, reclaimed heart pine floors on 2nd level. tankless water heater. Large walk-up attic with a potential for future expansion. Detached storage building totaling 948 sq ft offering a two-story layout and additional garage potential. A truly special property offering privacy, space, and convenience in a fantastic North Raleigh location. Property line goes beyond the fence. See more information and a full list of upgrades in Documents.
Full Property Details
Full Property Details for 10900 Ervin Ct
General
- Sold For: $825,000
- Taxes: $4,622 (2025)
- Status: Closed
- Type: Single Family
- Source: 2218
- MLS ID: 10158575
- Added to Site: 188 day(s) ago
Interior
- Number of Rooms: 8
- Interior Features: Beamed Ceilings, Bookcases, Crown Molding, Double Vanity, Granite Counters, Kitchen Island, Recessed Lighting, Smooth Ceilings, Solar Tube(s), Walk-In Closet(s), Walk-In Shower, Water Closet, Whirlpool Tub
- Fireplace: Yes
- Number of Fireplaces: 2
- Fireplace(s): Family Room, Gas, Primary Bedroom
- Appliances: Dishwasher, Double Oven, Gas Cooktop, Microwave, Range Hood, Stainless Steel Appliance(s), Tankless Water Heater, Wall Oven
- Flooring: Carpet, Hardwood, Tile
Rooms
Bathrooms
- Total Bathrooms: 4
- Full Bathrooms: 2
- Half Bathrooms: 2
Bedrooms
- Total Bedrooms: 3
Exterior
- Exterior Features: Fenced Yard, Fire Pit, Private Yard
- Porch/Patio/Deck: Covered, Deck, Patio, Screened
Parking
- Garage: Yes
- Attached garage: Yes
- Garage Spaces: 2
- Parking Features: Attached, Driveway, Garage
Location
- County: Wake
- Subdivision: Cobble Creek
School Information
- Elementary School: Wake - Brassfield Road Elementary
- Middle School: Wake - West Millbrook Middle
- High School: Wake - Millbrook High
Heating & Cooling
- Central air: Yes
- Air Conditioning: Yes
- Cooling Type: Central Air, Electric, Zoned
- Heating Type: Electric, Heat Pump
- Water Heater: Tankless
Utilities
- Sewer: Septic Tank
- Water: Community Water
- Utility Description: Natural Gas Connected
Structural Information
- Architectural Style: Traditional
- Structure Type: House
- Exterior Const.: Brick, Vinyl Siding
- Roof: Shingle
- Stories/Levels: 2
- Building Size: 2981
- Square Feet: 2,981
- Living Area: 2,981 Sq. Ft.
- Finished Above Grnd: 2,981 Sq. Ft.
- Year Built: 1986
Additional Structures
- Other Structures: Gazebo, Outbuilding, Storage
Lot Features
- Lot Size (Acres): 1
- Lot Size (Sq. Ft.): 43,560
- Fence: Yes
- Lot Features: Back Yard, Cul-De-Sac, Many Trees, Private
- Zoning: R-40W
- Fencing (Description): Back Yard, Wood
Financial Considerations
- Tax Amount: $4,622
- Tax Year: 2025
- Terms: Cash, Conventional, VA Loan
Disclosures and Reports
- Special Conditions: Standard
- APN: 1709619779
- Lot Number: 52A
Listed by Coldwell Banker HPW, Inga Kaidel (919) 624-3596
Sold by Berkshire Hathaway HomeService, Eric John Stoft

Get Pre-Approved Today
Schools
Schools serving 10900 Ervin Ct
School District:Wake County Schools
| Name | Grades | Distance |
|---|---|---|
Brassfield Elementary 2001 Brassfield Road, Raleigh, NC 27614 | PK-5 | 0.8 mi |
West Millbrook Middle 8115 Strickland Road, Raleigh, NC 27615 | 6-8 | 2.3 mi |
Millbrook High 2201 Spring Forest Road, Raleigh, NC 27615 | 9-12 | 4.5 mi |
Disclaimer:
School attendance boundaries provided by ATTOM Data Solutions and are for reference only. Contact the school directly to verify enrollment eligibility.
Price & Sales History for 10900 Ervin Ct
Date
Details
Price
Change
Source
9/10/2026
Sold
$825,000
-1.79%
MLS
6/08/2026
Price Reduced
$840,000
-4.55%
MLS
5/04/2026
Price Reduced
$880,000
-4.35%
MLS
4/29/2026
Price Reduced
$920,000
-2.65%
MLS
4/22/2026
Price Reduced
$945,000
-2.07%
MLS
4/09/2026
Listed
$965,000
—
MLS
Disclaimer: Historical sales information is derived from public records provided by the county offices. Information is not guaranteed and should be independently verified.
10900 Ervin Court, Raleigh, NC 27614 (MLS# 10158575) is a Single Family property that was sold at $825,000 on September 10, 2026. Want to learn more about 10900 Ervin Court? Do you have questions about finding other Single Family real estate for sale in Raleigh? You can browse all Raleigh real estate or contact a Coldwell Banker agent to request more information.