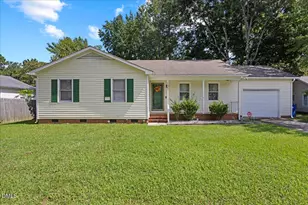
Full Property Details for 5104 Brooke Lauren Ln
General
- Price: $285,000
- HOA FEE: $110/month
- Taxes: $2,461
- Status: Active
- Type: Townhouse
- Source: 2218
- MLS ID: 10193455
- Updated: 9/18/2026
- Added to Site: 1 day(s) ago
Interior
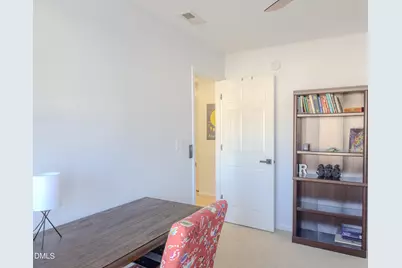
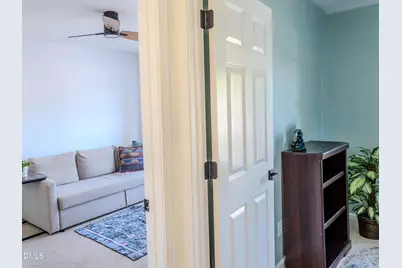
- Number of Rooms: 6
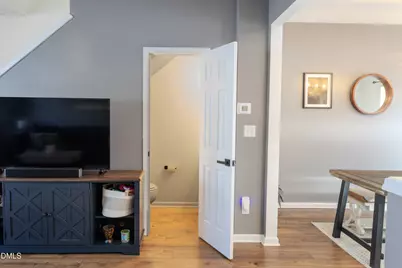
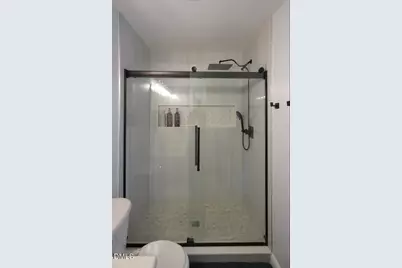
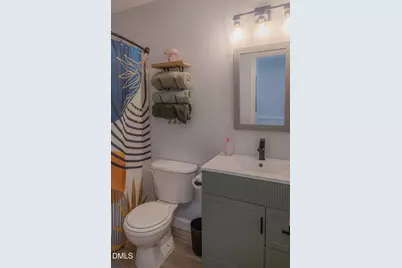
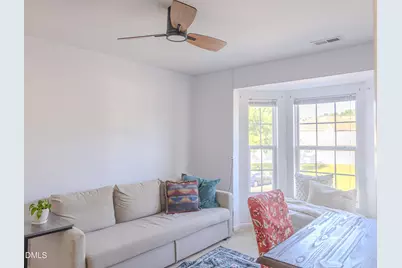
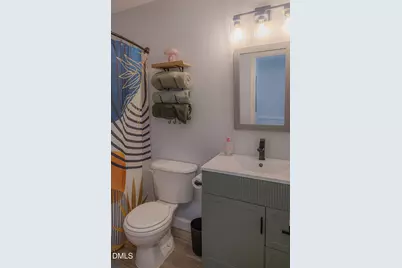
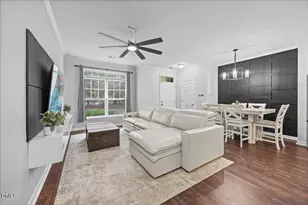
- Interior Features: Bathtub/Shower Combination, Ceiling Fan(s), Chandelier, Double Vanity, High Ceilings, Pantry, Smooth Ceilings, Soaking Tub, Walk-In Closet(s), Walk-In Shower
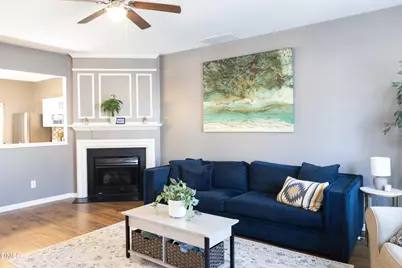
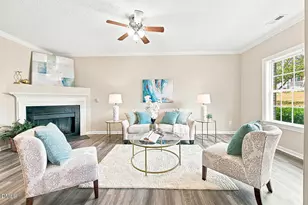
- Fireplace: Yes
- Fireplace(s): Living Room
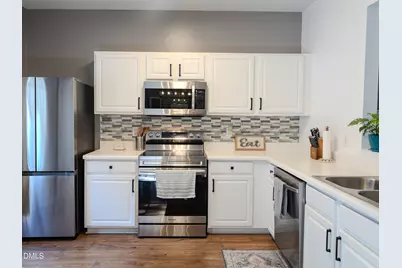
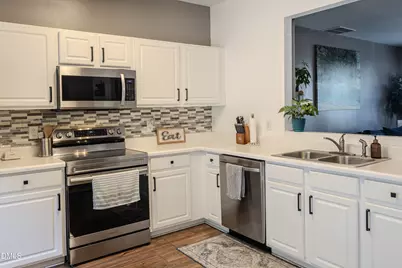
- Appliances: Dishwasher, Electric Range, Electric Water Heater, Free-Standing Electric Oven, Free-Standing Electric Range, Free-Standing Range, Free-Standing Refrigerator, Microwave, Oven, Range, Refrigerator, Stainless Steel Appliance(s)
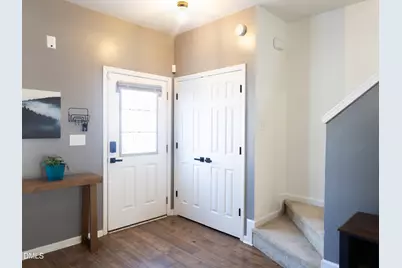
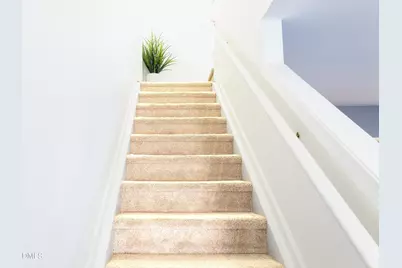
- Flooring: Carpet, Laminate, Vinyl
Rooms
- Total Bathrooms: 3
- Full Bathrooms: 2
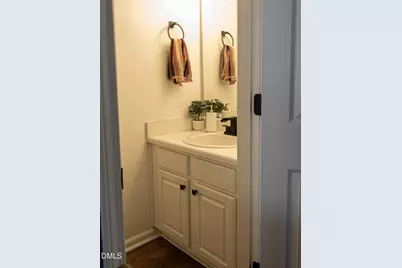
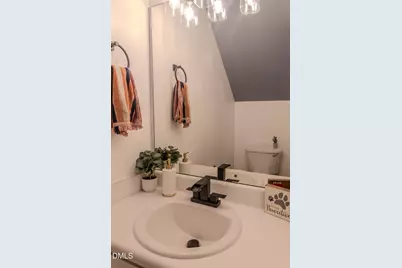
- Half Bathrooms: 1
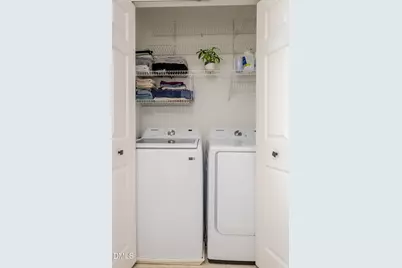
- Laundry: Electric Dryer Hookup, In Unit, Laundry Closet, Upper Level, Washer Hookup
Additional Information
- Shared Amenities: Landscaping, Maintenance, Parking
Exterior
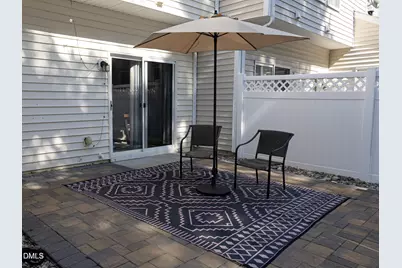
- Exterior Features: Storage
- Porch/Patio/Deck: Patio
Parking
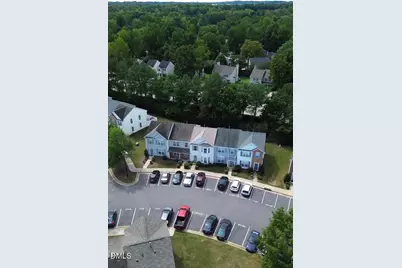
- Parking Features: Assigned
Location
- County: Wake
- Subdivision: Riverside
- Driving Directions: Take I-540 to US-1/Capital Blvd. North. Continue north and turn right onto Perry Creek Rd. Turn left onto Clarks Fork Dr, then right onto Keowee Way. Turn right onto Brooke Lauren Ln. 5104 Brooke Lauren Ln will be on the left.
- City Limits: Yes
School Information
- Elementary School: Wake - Wildwood Forest Elementary
- Middle School: Wake - Wake Forest Middle School
- High School: Wake - Wakefield High
Community
- Association: Yes
- Assoc. Fees Include: Insurance, Maintenance Grounds, Security
Heating & Cooling
- Air Conditioning: Yes
- Cooling Type: Ceiling Fan(s), Central Air, Electric
- Heating Type: Electric, Fireplace(s), Forced Air, Heat Pump, Natural Gas
Utilities
- Sewer: Public Sewer
- Water: Public
- Utility Description: Electricity Available, Natural Gas Available, Sewer Available, Water Connected
Structural Information
- Property Detached: Yes
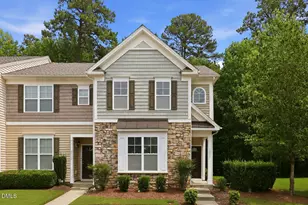
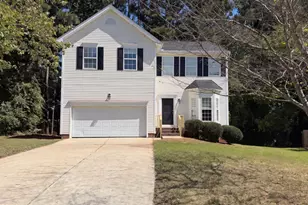
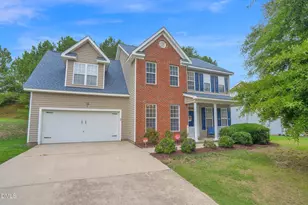
- Architectural Style: Traditional
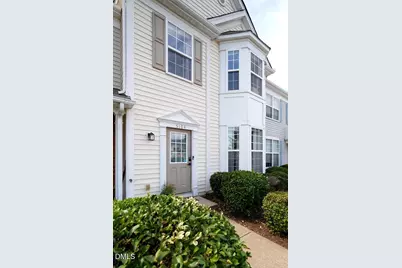
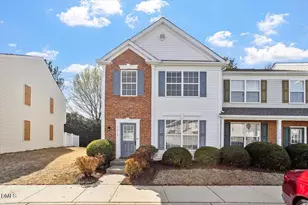
- Structure Type: Townhouse
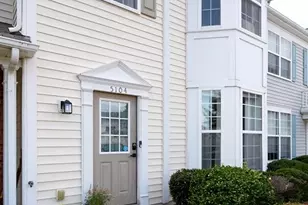
- Exterior Const.: Vinyl Siding
- Roof: Shingle
- Common Walls: 2+ Common Walls, No One Above, No One Below
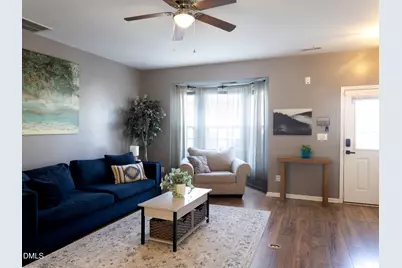
- Windows: Bay Window(s)
- Stories/Levels: 2
- Building Size: 1409
- Square Feet: 1,409
- Finished Above Grnd: 1,409 Sq. Ft.
- Year Built: 2003
Lot Features
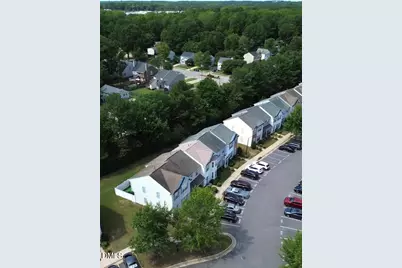
- Property View: Trees/Woods
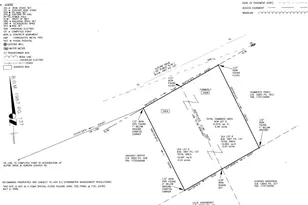
- Lot Size (Acres): 0.03
- Lot Size (Sq. Ft.): 1,306.8
- Street/Road Desc.: Asphalt
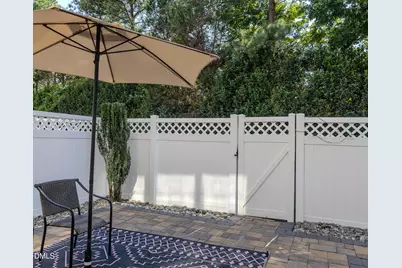
- Fence: Yes
- Zoning: RX-3
- Fencing (Description): Vinyl
Financial Considerations
- Association Fee: $110
- Assoc Fee Freq.: Monthly
- Tax Amount: $2,461.62
Disclosures and Reports
- Special Conditions: Real Estate Owned
- Bank-owned: Yes
- Property ID: 173705189414000 0312470
- Lot Number: 87
Listed by Choice Residential Real Estate, Brianda Jamillet Noyola (336) 934-6661