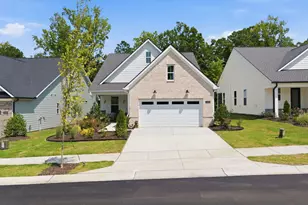
This is a carousel with tiles that activate property listing cards. Use the previous and next buttons to navigate.
1/1
$539,000
This is a carousel with tiles that activate property listing cards. Use the previous and next buttons to navigate.
1/1
Property Description
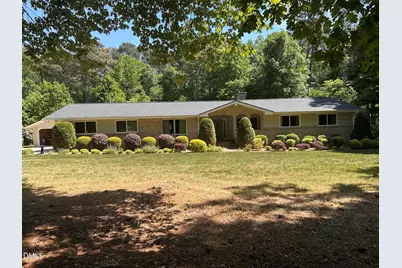
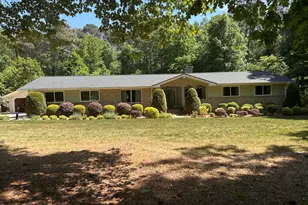
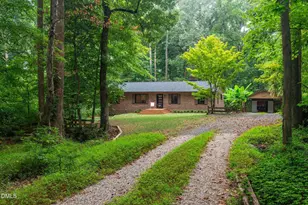
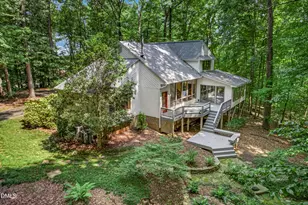
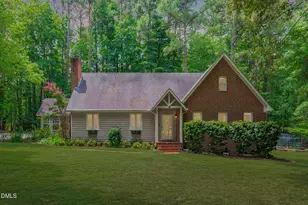
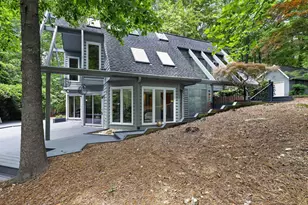
If you are searching for an immaculate, impeccably well maintained home built in 1974, then take a look at this three bedroom two bath ranch style home located on a private 1.14 ace lot, backed up to private wooded area in a quiet neighborhood with no HOA. The house boasts 1787 sq ft, with additional footage in a 4 season room just off the great room, (no permit). Additionally, the property includes a 22 x 30 ft detached heated garage which can serve as a workshop, hobby room or additional parking space(s). The home has hardwood and LVP flooring, fresh carpet and a spacious kitchen/ dining area with built in cabinets. the great room has a vaulted beamed ceiling. This home has upgrades including a new roof (2023), crawl space encapsulation, new windows (2010) and siding. The attic is insulated and the chimney has been cleaned, sealed and a new safety cap was installed. Seller maintains a strict maintenance schedule with water softeners, septic and well, termite and yard service on a regular basis. Water service/well was inspected in April as part of yearly upkeep. Home has been pre - inspected and the inspection report is available upon request with an acceptable offer. Make this property your own private oasis conveniently located to shopping, the new Swift Creek Elementary (opens fall of 2026) and Wake Med hospital.
Full Property Details
Full Property Details for 5201 Pine Dr
General
- Sold For: $539,000
- Taxes: $2,846
- Status: Closed
- Type: Single Family
- Source: 2218
- MLS ID: 10162851
- Added to Site: 97 day(s) ago
Interior
- Number of Rooms: 6
- Interior Features: Bookcases, Cathedral Ceiling(s), Ceiling Fan(s), Entrance Foyer, Kitchen/Dining Room Combination, Pantry, Master Downstairs
- Appliances: Dishwasher, Electric Cooktop, Electric Oven, Electric Water Heater, Water Purifier
- Flooring: Carpet, Hardwood, Laminate, Vinyl
Rooms
Bathrooms
- Total Bathrooms: 2
- Full Bathrooms: 2
Bedrooms
- Total Bedrooms: 3
Other Rooms
- Laundry: In Kitchen, Laundry Closet
Additional Information
- Shared Amenities: None
Exterior
- Exterior Features: Private Yard, Storage
Parking
- Garage: Yes
- Garage Spaces: 2
- Carports: Yes
- Carport Spaces: 2
- Covered Spaces: 2
- Parking Features: Attached Carport, Carport, Detached, Driveway, Garage Door Opener, Garage Faces Front, Gravel, Heated Garage
Location
- County: Wake
- Subdivision: Penn Shaw Pines
- Driving Directions: Yates Mill road to Theys Road. Right onto Pine Drive.
- City Limits: Yes
School Information
- Elementary School: Wake - Swift Creek Elementary
- Middle School: Wake - Dillard Drive Middle
- High School: Wake - Athens Drive High
Heating & Cooling
- Air Conditioning: Yes
- Cooling Type: Ceiling Fan(s), Heat Pump
- Heating Type: Fireplace(s), Forced Air, Heat Pump
Utilities
- Sewer: Septic Tank
- Water: Well
- Utility Description: Cable Available
Structural Information
- Architectural Style: Ranch
- Structure Type: House
- Exterior Const.: Brick Veneer, Fiber Cement
- Roof: Asbestos Shingle
- Stories/Levels: 1
- Building Size: 1787
- Square Feet: 1,787
- Finished Above Grnd: 1,787 Sq. Ft.
- Year Built: 1974
Lot Features
- Lot Size (Acres): 1.14
- Lot Size (Sq. Ft.): 49,658.4
- Street/Road Desc.: Asphalt, Paved
- Lot Features: Back Yard, Level
- Zoning: R-40W
Financial Considerations
- Tax Amount: $2,846.26
Disclosures and Reports
- Special Conditions: Standard
- Property ID: 078101172650000 0082800
- Lot Number: LO/04
Listed by Zuhaus Llc, Deborah Abdullah (919) 816-6889 and Zuhaus Llc, Paula Grossman (919) 816-6889
Sold by Zuhaus Llc, Deborah Abdullah

Get Pre-Approved Today
Schools
Schools serving 5201 Pine Dr
School District:Wake County Schools
| Name | Grades | Distance |
|---|---|---|
Swift Creek Elementary, Raleigh, NC 5601 Tryon Road, Raleigh, NC 27606 | PK-5 | 1.6 mi |
Dillard Drive Middle 5200 Dillard Drive, Raleigh, NC 27606 | 6-8 | 2.2 mi |
Athens Drive High 1420 Athens Drive, Raleigh, NC 27606 | 9-12 | 3.3 mi |
Disclaimer:
School attendance boundaries provided by ATTOM Data Solutions and are for reference only. Contact the school directly to verify enrollment eligibility.
Price & Sales History for 5201 Pine Dr
Date
Details
Price
Change
Source
6/25/2026
Sold
$539,000
-1.82%
MLS
4/26/2026
Listed
$549,000
—
MLS
Disclaimer: Historical sales information is derived from public records provided by the county offices. Information is not guaranteed and should be independently verified.
5201 Pine Drive, Raleigh, NC 27606 (MLS# 10162851) is a Single Family property that was sold at $539,000 on June 25, 2026. Want to learn more about 5201 Pine Drive? Do you have questions about finding other Single Family real estate for sale in Raleigh? You can browse all Raleigh real estate or contact a Coldwell Banker agent to request more information.