Full Property Details for 5302 Olive Rd
General
- Sold For: $428,000
- Taxes: $2,162 (2026)
- Status: Closed
- Type: Single Family
- Source: 2218
- MLS ID: 10189355
- Added to Site: 47 day(s) ago
Interior
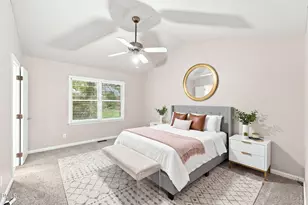
- Number of Rooms: 7
- Interior Features: Bathtub/Shower Combination, Ceiling Fan(s), Eat-in Kitchen, Kitchen Island, Kitchen/Dining Room Combination, Open Floorplan, Separate Shower, Smooth Ceilings, Solar Tube(s)
- Fireplace: Yes
- Number of Fireplaces: 1
- Fireplace(s): Family Room, Masonry, Raised Hearth
- Appliances: Dishwasher, Dryer, Electric Oven, Electric Range, Exhaust Fan, Ice Maker, Microwave, Oven, Plumbed For Ice Maker, Range, Self Cleaning Oven, Washer/Dryer
- Flooring: Hardwood, Luxury Vinyl, Tile
Rooms
- Total Bathrooms: 2
- Full Bathrooms: 2
- Laundry: Inside, Laundry Room
Exterior
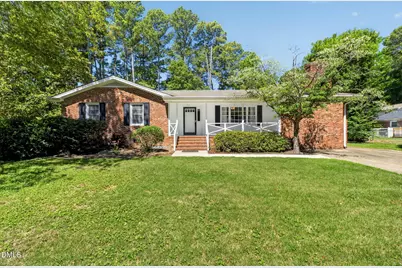
- Exterior Features: Fenced Yard, Rain Gutters
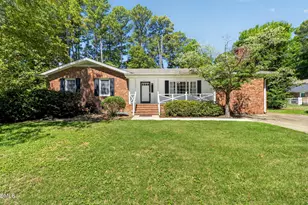
- Porch/Patio/Deck: Covered, Front Porch, Patio
Parking
- Total Spaces: 4
- Parking Features: Driveway, Off Street, Paved, Private
Location
- County: Wake
- Subdivision: Lakeside
- Direction Faces: East
School Information
- Elementary School: Wake - Dillard Drive Elementary
- Middle School: Wake - Dillard Drive Middle
- High School: Wake - Athens Drive High
Heating & Cooling
- Central air: Yes
- Air Conditioning: Yes
- Cooling Type: Ceiling Fan(s), Central Air, Electric
- Heating Type: Central, Forced Air, Propane, None
Utilities
- Sewer: Septic Tank
- Water: Private, Well
- Well: Yes
- Cable Available: Yes
- Utility Description: Cable Available, Electricity Available, Electricity Connected, Phone Available, Septic Connected, Water Connected, Propane
Structural Information
- Architectural Style: Ranch, Traditional
- Structure Type: House, Site Built
- Exterior Const.: Block, Brick, Brick Veneer, Vinyl Siding
- Roof: Shingle
- Common Walls: No Common Walls
- Windows: Double Pane Windows, Drapes, Screens, Window Treatments
- Stories/Levels: 1
- Building Size: 1620
- Square Feet: 1,620
- Living Area: 1,620 Sq. Ft.
- Finished Above Grnd: 1,620 Sq. Ft.
- Year Built: 1969
- Property Condition: Updated/Remodeled
Lot Features
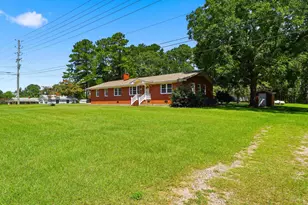
- Lot Size (Acres): 0.47
- Lot Size (Sq. Ft.): 20,473
- Lot Dimensions: see ta x record
- Street/Road Desc.: Paved
- Fence: Yes
- Lot Features: Back Yard, Front Yard, Hardwood Trees, Landscaped
- Zoning: R-4
- Fencing (Description): Back Yard
Financial Considerations
- Tax Amount: $2,162.15
- Tax Year: 2026
- Terms: Cash, Conventional, FHA, VA Loan, FHA Eligibility
Disclosures and Reports
- Special Conditions: Real Estate Owned
- APN: 078206296144000 0029250
- Lot Number: 97
Listed by eRealty and Associates, Inc, Lindsay Facchine (919) 413-0468
Sold by Compass -- Cary, Anne Wayne Prosser