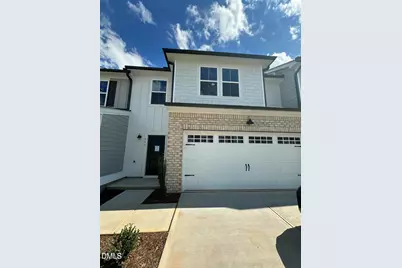
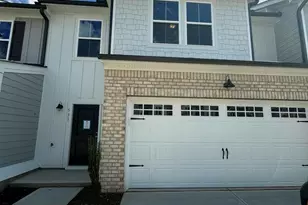
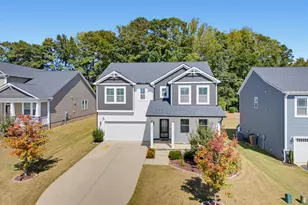
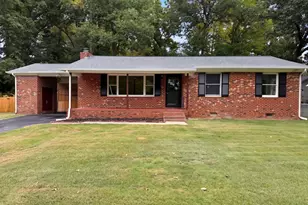
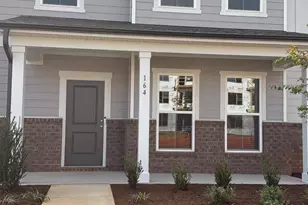
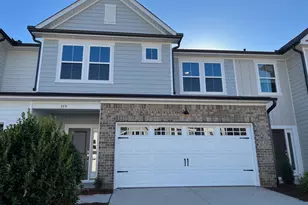
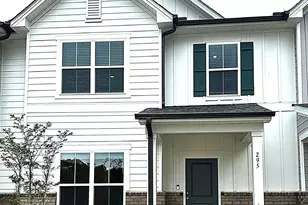
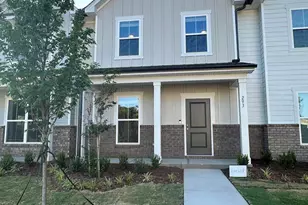
This is a carousel with tiles that activate property listing cards. Use the previous and next buttons to navigate.
1/1
$1,945
This is a carousel with tiles that activate property listing cards. Use the previous and next buttons to navigate.
1/1
Property Description
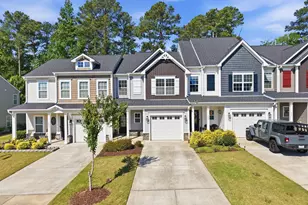
Beautiful Raritan model townhome featuring 3 bedrooms, 2.5 bathrooms, and a 2-car garage. Available for move-in this summer, just in time to enjoy the community pool! This north-facing home offers abundant natural light throughout the day and features a spacious, flat backyard backing to a protected tree buffer with easy access to scenic community walking trails. The gourmet kitchen includes white cabinetry, stainless steel gas appliances, and modern finishes. Additional upgrades include elegant oak stair treads and open metal balusters. Residents enjoy exceptional community amenities, including a resort-style pool, fitness center with a Peloton bike, dog park, playground, and pocket parks. The landlord pays the HOA dues, giving tenants the added benefit of complimentary high-speed internet and cable, both included in the rent. Home is available from July 14th!! Landlord's requirement :- 1. Touring of rental property, In case tenant is represented by a realtor, relator can schedule a tour on tenant's behalf. Virtual tours can be arranged based on tenant's current residence. 2. Credit score of 650 or higher; An income 2.5 to 3 times the rent;4. A clean background and rental history are mandatory. 3. Pet policy and fee Contact Agent Note: 1) In case of service/emotional support animals ,necessary documentation must be provided. 2) The application process is handled by a third-party service with a $50 fee/applicant. 3) Application will be shared only after touring the home. Incase of multiple applications landlord may choose the application with higher credit score, income, rental history, clean background or/and desired move in Date. Contact agent for more details!!
Full Property Details
Full Property Details for 531 Glen Clova Dr
General
- Rent: $1,945
- Status: Closed
- Type: Townhouse
- Source: 2218
- MLS ID: 10193447
- Added to Site: 84 day(s) ago
Rental Information
- Complex Features: High Speed Internet, Primary Walk-In Closet(s)
- Lease/Rent Term: 12 Months
- Rent Includes: Internet
- Date Available: 8/21/2026
Interior
- Number of Rooms: 6
- Interior Features: Double Vanity, Kitchen Island, Open Floorplan, Recessed Lighting, Smart Thermostat, Stone Counters, Tray Ceiling(s), Walk-In Closet(s)
- Appliances: Dishwasher, Dryer, Gas Oven, Gas Range, Gas Water Heater, Microwave, Range, Refrigerator, Washer, Water Heater
- Flooring: Carpet, Luxury Vinyl, Tile, Wood
Rooms
Bathrooms
- Total Bathrooms: 3
- Full Bathrooms: 2
- Half Bathrooms: 1
Bedrooms
- Total Bedrooms: 3
Other Rooms
- Laundry: In Unit, Inside, Laundry Room, Upper Level
Additional Information
- Security/Safety: Smoke Detector(s)
Exterior
- Exterior Features: Rain Gutters
- Porch/Patio/Deck: Patio
Parking
- Attached garage: Yes
- Garage Spaces: 2
- Total Spaces: 2
- Parking Features: Attached, Driveway, Garage, Garage Door Opener
Location
- County: Wake
- Subdivision: Exchange at 401
School Information
- Elementary School: Wake - Smith Elementary
- Middle School: Wake - North Garner Middle
- High School: Wake - Middle Creek High
Community
- Pets Allowed: Yes
- Pet Restrictions: Cats OK, Dogs OK, Size Limit, Small Pets OK
Heating & Cooling
- Air Conditioning: Yes
- Cooling Type: Zoned
- Heating Type: Central, Zoned
- Water Heater: Gas
Utilities
- Sewer: Public Sewer
- Water: Public
- Cable Available: Yes
- Utility Description: Cable Available, Cable Connected, Electricity Connected, Natural Gas Connected, Sewer Connected, Water Connected
Structural Information
- Common Walls: 2+ Common Walls, No One Above, No One Below
- Stories/Levels: 2
- Building Size: 1861
- Square Feet: 1,861
- Living Area: 1,861 Sq. Ft.
- Finished Above Grnd: 1,861 Sq. Ft.
- Year Built: 2024
Lot Features
- Property View: Forest, Trees/Woods
- Lot Size (Acres): 0.07
- Lot Size (Sq. Ft.): 3,049
- Fencing (Description): None
Financial Considerations
- Price Per Sq. Ft.: $1.07
- Lease Price: $1,995
- Security Deposit: $2,100
- Owner Pays: Association Fees, Taxes
- Tenant Pays: All Utilities, Electricity, Gas, Insurance, Water
Listed and Sold by MMVG Triangle Group LLC, Sreedhar Gudur (919) 324-5241

Schools
Schools serving 531 Glen Clova Dr
School District:Wake County Schools
| Name | Grades | Distance |
|---|---|---|
Smith Elementary 1101 Maxwell Drive, Raleigh, NC 27603 | PK-5 | 3.2 mi |
North Garner Middle 720 Powell Drive, Garner, NC 27529 | 6-8 | 5.1 mi |
Middle Creek High 123 Middle Creek Park Avenue, Apex, NC 27539 | 9-12 | 4.2 mi |
Disclaimer:
School attendance boundaries provided by ATTOM Data Solutions and are for reference only. Contact the school directly to verify enrollment eligibility.
Price History for 531 Glen Clova Dr
Date
Details
Price
Change
Source
10/04/2026
Sold
$1,945
-2.51%
MLS
9/23/2026
Price Reduced
$1,995
-5%
MLS
7/13/2026
Listed
$2,100
—
MLS
Disclaimer: Historical sales information is derived from public records provided by the county offices. Information is not guaranteed and should be independently verified.
531 Glen Clova Drive, Raleigh, NC 27603 (MLS# 10193447) is a Townhouse property that was sold at $1,945 on October 04, 2026. Want to learn more about 531 Glen Clova Drive? Do you have questions about finding other real estate for sale or rent in Raleigh? You can browse all Raleigh rentals or contact a Coldwell Banker agent to request more information.