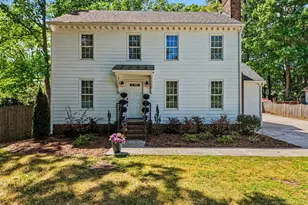
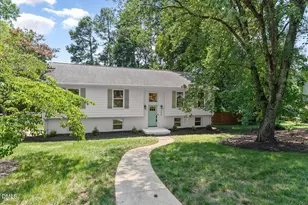
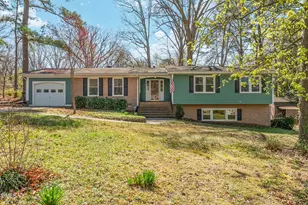
This is a carousel with tiles that activate property listing cards. Use the previous and next buttons to navigate.
1/1
$700,000
This is a carousel with tiles that activate property listing cards. Use the previous and next buttons to navigate.
1/1
Property Description
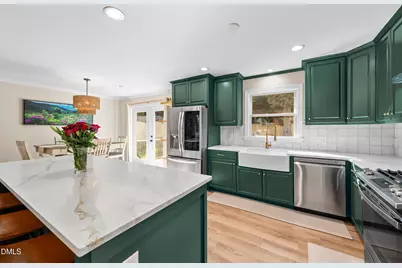
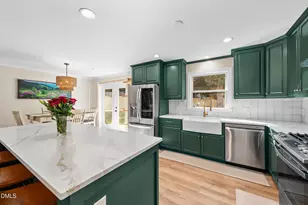
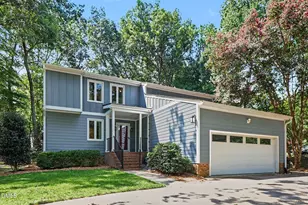
Tucked away on a quiet, tree-lined street in Midtown Raleigh, this beautifully renovated home blends designer style with everyday functionality just 1.3 miles from all the shopping, dining, and energy of North Hills. The stunning kitchen feels straight out of a magazine with quartz countertops, a farmhouse apron sink, touchless faucet, handcrafted Zellige tile backsplash, and a 5-burner gas range perfect for cooking and entertaining. Thoughtfully updated bathrooms feature modern designer finishes that give the home a fresh, elevated feel throughout. French doors open to a spacious Trex deck overlooking the fully fenced backyard, creating the ideal setup for grilling, entertaining, pets, or simply relaxing outdoors. Big-ticket upgrades provide peace of mind, including a whole-home water filtration system, updated plumbing, radon mitigation system, CPI security system, generator-ready wiring, and glass storm doors at both front and rear entrances. Move-in ready with the perfect mix of charm, modern updates, and unbeatable location, this is the kind of Midtown home buyers wait for.
Full Property Details
Full Property Details for 5505 Knollwood Rd
General
- Sold For: $700,000
- Taxes: $4,770 (2025)
- Status: Closed
- Type: Single Family
- Source: 2218
- MLS ID: 10153537
- Added to Site: 204 day(s) ago
Interior
- Number of Rooms: 13
- Interior Features: Bathtub/Shower Combination, Ceiling Fan(s), Eat-in Kitchen, Kitchen Island, Kitchen/Dining Room Combination, Living/Dining Room Combination, Open Floorplan, Pantry, Quartz Counters, Smooth Ceilings, Walk-In Shower
- Fireplace: Yes
- Number of Fireplaces: 1
- Fireplace(s): Fireplace Screen, Gas
- Appliances: Dishwasher, Disposal, Gas Range, Gas Water Heater, Microwave, Range Hood, Stainless Steel Appliance(s), Tankless Water Heater, Water Purifier Owned
- Flooring: Luxury Vinyl
Rooms
Bathrooms
- Total Bathrooms: 3
- Full Bathrooms: 3
Bedrooms
- Total Bedrooms: 4
Other Rooms
- Laundry: Laundry Room, Lower Level
Additional Information
- Security/Safety: Security System Owned
Exterior
- Exterior Features: Fenced Yard, Private Yard
- Porch/Patio/Deck: Deck, Front Porch
Parking
- Total Spaces: 2
- Parking Features: Concrete, Driveway
Location
- County: Wake
- Subdivision: Hill Estates
School Information
- Elementary School: Wake - Green Elementary
- Middle School: Wake - Carroll Middle
- High School: Wake - Sanderson High
Heating & Cooling
- Central air: Yes
- Air Conditioning: Yes
- Cooling Type: Ceiling Fan(s), Central Air, Gas
- Heating Type: Fireplace(s), Natural Gas
- Water Heater: Gas
Utilities
- Sewer: Public Sewer
- Water: Public
- Utility Description: Electricity Connected, Natural Gas Connected, Sewer Connected, Water Connected, Underground Utilities
Structural Information
- Architectural Style: Arts & Crafts, Traditional
- Structure Type: House, Site Built
- Exterior Const.: Brick, Fiber Cement
- Basement: Yes
- Basement Desc.: Crawl Space, Daylight, Exterior Entry, Finished, Full, Heated, Interior Entry, Storage Space
- Roof: Shingle
- Common Walls: No Common Walls
- Building Size: 2067
- Square Feet: 2,067
- Living Area: 2,067 Sq. Ft.
- Finished Above Grnd: 1,365 Sq. Ft.
- Finished Below Grnd: 702 Sq. Ft.
- Year Built: 1969
- Property Condition: Updated/Remodeled
Additional Structures
- Other Structures: Shed(s)
Lot Features
- Lot Size (Acres): 0.28
- Lot Size (Sq. Ft.): 12,197
- Street/Road Desc.: Asphalt
- Fence: Yes
- Lot Features: Back Yard, Landscaped
- Zoning: R-4
- Fencing (Description): Back Yard, Fenced, Wood
Financial Considerations
- Tax Amount: $4,770.56
- Tax Year: 2025
- Terms: Cash, Conventional, FHA
Disclosures and Reports
- Special Conditions: Standard
- APN: 170612854931000 0017199
- Lot Number: 15
Listed by Keller Williams Legacy, Kelly Huffstetler (919) 522-6349
Sold by LPT Realty LLC, Angie Cole

Get Pre-Approved Today
Schools
Schools serving 5505 Knollwood Rd
School District:Wake County Schools
| Name | Grades | Distance |
|---|---|---|
Green Elementary 5307 Six Forks Road, Raleigh, NC 27609 | PK-5 | 0.5 mi |
Carroll Middle 4520 Six Forks Road, Raleigh, NC 27609 | 6-8 | 0.9 mi |
Sanderson High 5500 Dixon Drive, Raleigh, NC 27609 | 9-12 | 0.9 mi |
Disclaimer:
School attendance boundaries provided by ATTOM Data Solutions and are for reference only. Contact the school directly to verify enrollment eligibility.
Price & Sales History for 5505 Knollwood Rd
Date
Details
Price
Change
Source
7/06/2026
Sold
$700,000
—
MLS
4/27/2026
Price Reduced
$700,000
-3.45%
MLS
4/09/2026
Price Reduced
$725,000
-3.33%
MLS
3/18/2026
Listed
$750,000
—
MLS
Disclaimer: Historical sales information is derived from public records provided by the county offices. Information is not guaranteed and should be independently verified.
5505 Knollwood Road, Raleigh, NC 27609 (MLS# 10153537) is a Single Family property that was sold at $700,000 on July 06, 2026. Want to learn more about 5505 Knollwood Road? Do you have questions about finding other Single Family real estate for sale in Raleigh? You can browse all Raleigh real estate or contact a Coldwell Banker agent to request more information.