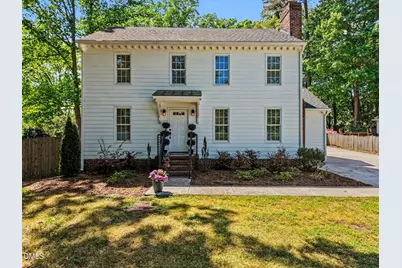
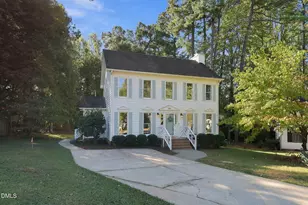
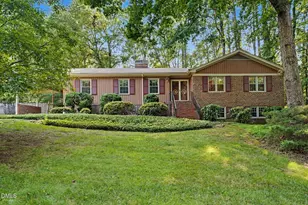
This is a carousel with tiles that activate property listing cards. Use the previous and next buttons to navigate.
1/1
$671,000
This is a carousel with tiles that activate property listing cards. Use the previous and next buttons to navigate.
1/1
Property Description
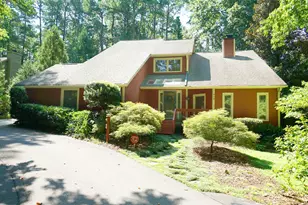
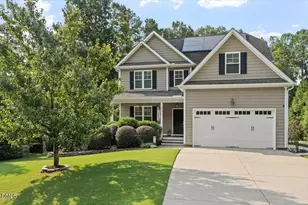
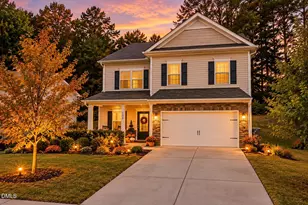
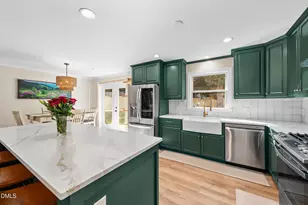
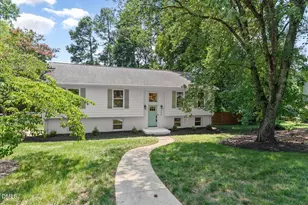
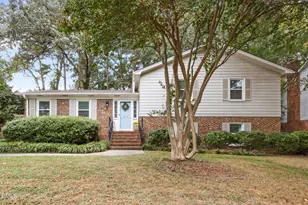
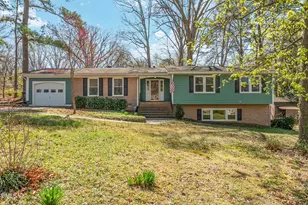
Welcome to 5605 Knollwood Drive sitting on almost a half acre lot! Beautifully renovated home with many high end upgrades. Beautiful Coretec LVP throughout home. Gorgeous kitchen with quartz countertops, new shaker cabinets with soft close, high end faucets, wet bar with wine fridge. Perfect space for having friends or family over for dinner! Upstairs you will find a huge primary suite with room to relax. Primary bath has double sinks and walk in shower. Two other bedrooms with full bath in between finish out the second floor. Enjoy the large fenced backyard while resting on the Trex board deck! So many upgrades already done for its lucky new owner! Sealed crawlspace with vapor barrier, new siding, new windows, new exterior doors, all plumbing replaced with PEX, Renai Tankless water heater, new concrete driveway with an area for play, basketball. Roof and HVAC replaced in 2019. Established neighborhood with trees and sidewalks to get out and enjoy a walk. North Hills is only 1.7 miles away! Shopping, dining, Cedar Hills Park and more are all close by. Sellers even had a pre-listing Home Inspection done that they are happy to share. Come see and make 5605 Knollwood Drive your new home! OPEN HOUSE SAT. 4/18, 1-3PM and SUN.4/19, 12-2PM!
Full Property Details
Full Property Details for 5605 Knollwood Rd
General
- Sold For: $671,000
- Taxes: $4,509 (2026)
- Status: Closed
- Type: Single Family
- Source: 2218
- MLS ID: 10160457
- Added to Site: 175 day(s) ago
Interior
- Number of Rooms: 12
- Interior Features: Bathtub/Shower Combination, Ceiling Fan(s), Double Vanity, Eat-in Kitchen, Entrance Foyer, Pantry, Quartz Counters, Separate Shower, Smooth Ceilings, Walk-In Closet(s), Walk-In Shower, Wet Bar
- Fireplace: Yes
- Number of Fireplaces: 1
- Fireplace(s): Living Room
- Appliances: Dishwasher, Disposal, Electric Range, Instant Hot Water, Microwave, Refrigerator, Stainless Steel Appliance(s), Tankless Water Heater, Wine Refrigerator
- Flooring: Hardwood, Luxury Vinyl, Tile
Rooms
Bathrooms
- Total Bathrooms: 3
- Full Bathrooms: 2
- Half Bathrooms: 1
Bedrooms
- Total Bedrooms: 3
Other Rooms
- Laundry: Electric Dryer Hookup, Laundry Closet, Main Level, Washer Hookup
Exterior
- Exterior Features: Fenced Yard, Private Yard
- Porch/Patio/Deck: Deck, Front Porch
Parking
- Parking Features: Concrete, Driveway
Location
- County: Wake
- Subdivision: Cedar Hills Estates
School Information
- Elementary School: Wake County Schools
- Middle School: Wake County Schools
- High School: Wake County Schools
Heating & Cooling
- Central air: Yes
- Air Conditioning: Yes
- Cooling Type: Ceiling Fan(s), Central Air
- Heating Type: Natural Gas
- Water Heater: Tankless
Utilities
- Sewer: Public Sewer
- Water: Public
- Cable Available: Yes
- Utility Description: Cable Available, Electricity Available, Natural Gas Available
Structural Information
- Architectural Style: Traditional
- Structure Type: Site Built
- Exterior Const.: Blown-In Insulation, Foam Insulation, HardiPlank Type
- Roof: Shingle
- Stories/Levels: 2
- Building Size: 1943
- Square Feet: 1,943
- Living Area: 1,943 Sq. Ft.
- Finished Above Grnd: 1,943 Sq. Ft.
- Year Built: 1979
- Property Condition: Updated/Remodeled
Additional Structures
- Other Structures: Shed(s)
Lot Features
- Lot Size (Acres): 0.47
- Lot Size (Sq. Ft.): 20,473
- Frontage: City Street
- Street/Road Desc.: Asphalt
- Fence: Yes
- Lot Features: Back Yard, Hardwood Trees, Private
- Zoning: R-4
- Fencing (Description): Back Yard
Financial Considerations
- Tax Amount: $4,509.1
- Tax Year: 2026
- Terms: Cash, Conventional
Disclosures and Reports
- Special Conditions: Standard
- APN: 170612864321000 0107938
- Lot Number: 62
Listed by Long & Foster Real Estate INC/Raleigh, Diane Ellison (919) 522-0949
Sold by Long & Foster Real Estate INC/Raleigh, Chad Doggett

Get Pre-Approved Today
Schools
Schools serving 5605 Knollwood Rd
School District:Wake County Schools
| Name | Grades | Distance |
|---|---|---|
Green Elementary 5307 Six Forks Road, Raleigh, NC 27609 | PK-5 | 0.5 mi |
Carroll Middle 4520 Six Forks Road, Raleigh, NC 27609 | 6-8 | 0.9 mi |
Sanderson High 5500 Dixon Drive, Raleigh, NC 27609 | 9-12 | 0.8 mi |
Disclaimer:
School attendance boundaries provided by ATTOM Data Solutions and are for reference only. Contact the school directly to verify enrollment eligibility.
Price & Sales History for 5605 Knollwood Rd
Date
Details
Price
Change
Source
5/29/2026
Sold
$671,000
3.39%
MLS
4/16/2026
Listed
$649,000
—
MLS
Disclaimer: Historical sales information is derived from public records provided by the county offices. Information is not guaranteed and should be independently verified.
5605 Knollwood Road, Raleigh, NC 27609 (MLS# 10160457) is a Single Family property that was sold at $671,000 on May 29, 2026. Want to learn more about 5605 Knollwood Road? Do you have questions about finding other Single Family real estate for sale in Raleigh? You can browse all Raleigh real estate or contact a Coldwell Banker agent to request more information.