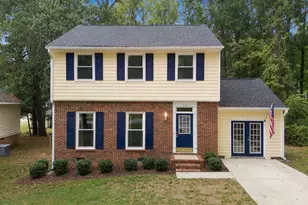
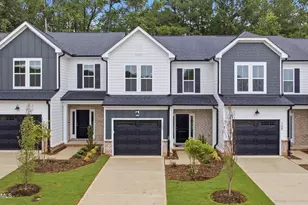
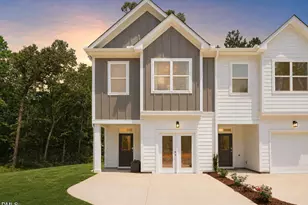
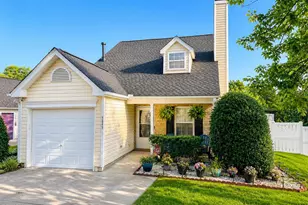
This is a carousel with tiles that activate property listing cards. Use the previous and next buttons to navigate.
1/1
$350,000
This is a carousel with tiles that activate property listing cards. Use the previous and next buttons to navigate.
1/1
Property Description
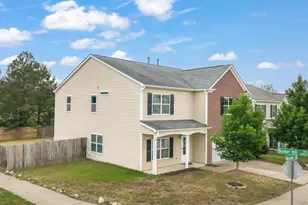
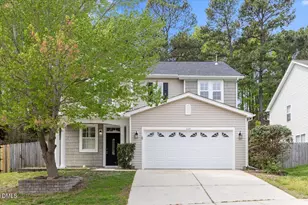
Welcome home to this beautifully two story in Chantel Trails, nestled in a community with a low HOA fee and convenient access to I-40! Step inside and you're greeted by soaring vaulted ceilings and a stunning chandelier that sets the tone for this 4 bedroom, 2.5 bath gem. To your left, garage access, to your right, a versatile flex room ready for an office, playroom, or formal sitting area. Continue on to the dining room, which flows seamlessly into the kitchen and opens to a bright living area complete with a cozy fireplace, perfect for entertaining or relaxing nights in. Step outside from the living area to an open backyard, ready for your personal touch. Upstairs, brand new carpet leads you to a landing with a half wall overlook to the first floor below, a unique architectural touch that adds character and light. All four bedrooms are conveniently located on the second floor, including a spacious primary suite with tray ceilings. The primary bath features a soaking tub, walk in shower, double vanity, and an oversized walk in closet. This home has been freshly painted throughout and features new LVP flooring, new carpet, new refrigerator, new range, new microwave with exhaust, and a new washer and dryer, move in ready from day one!
Full Property Details
Full Property Details for 5608 Quitman Trail
General
- Sold For: $350,000
- HOA FEE: $21/month
- HOA FEE FREQ.: Annually
- Taxes: $3,053
- Status: Closed
- Type: Single Family
- Source: 2218
- MLS ID: 10175709
- Added to Site: 63 day(s) ago
Interior
- Number of Rooms: 1
- Interior Features: Double Vanity, Entrance Foyer, High Ceilings, Pantry, Smooth Ceilings, Tray Ceiling(s), Walk-In Closet(s), Walk-In Shower
- Fireplace: Yes
- Number of Fireplaces: 1
- Fireplace(s): Gas Log
- Appliances: Dishwasher, Exhaust Fan, Microwave, Range, Refrigerator, Washer/Dryer
- Flooring: Carpet, Vinyl
Rooms
Bathrooms
- Total Bathrooms: 3
- Full Bathrooms: 2
- Half Bathrooms: 1
Bedrooms
- Total Bedrooms: 4
Other Rooms
- Laundry: Laundry Room, Upper Level
Exterior
- Exterior Features: Lighting, Private Entrance, Private Yard, Rain Gutters
Parking
- Garage: Yes
- Attached garage: Yes
- Garage Spaces: 2
- Parking Features: Driveway, Garage Door Opener, Garage Faces Front, Off Street, Paved
Location
- County: Wake
- Subdivision: Chasteal Trails
- Driving Directions: Take I-440 to Exit 15 (Poole Road) and turn right onto Poole Road. Turn left onto New Hope Road, then left onto Rock Quarry Road. Turn right onto Barwell Road, then right onto Chasteal Trails Drive, then right onto Quitman Trail, 5608 will be down on your left.
- City Limits: Yes
School Information
- Elementary School: Wake - Barwell Road Elementary
- Middle School: Wake - East Garner Middle
- High School: Wake - South Garner High
Community
- Association: Yes
- Assoc. Fees Include: None
Heating & Cooling
- Air Conditioning: Yes
- Cooling Type: Central Air
- Heating Type: Central, Fireplace(s), None
Utilities
- Sewer: Public Sewer
- Water: Public
Structural Information
- Architectural Style: Traditional
- Structure Type: House
- Exterior Const.: Vinyl Siding
- Roof: Shingle
- Windows: Blinds
- Stories/Levels: 2
- Building Size: 2085
- Square Feet: 2,085
- Sq. Ft. Source: Estimated
- Finished Above Grnd: 2,085 Sq. Ft.
- Year Built: 2008
Additional Structures
- Other Structures: None
Lot Features
- Property View: Neighborhood
- Lot Size (Acres): 0.2
- Lot Size (Sq. Ft.): 8,712
- Frontage: City Street
- Street/Road Desc.: Asphalt
- Fence: Yes
- Lot Features: Cleared, Landscaped, Private
- Zoning: R-4
- Fencing (Description): None
Financial Considerations
- Association Fee: $250
- Assoc Fee Freq.: Annually
- Tax Amount: $3,053.87
Disclosures and Reports
- Special Conditions: Standard
- Property ID: 173214439202000 0365562
- Lot Number: 47
Listed by Raleigh Realty Inc., Thania Castro Fierro (919) 884-5770
Sold by Redfin Corp., ASHLEY MAXWELL

Get Pre-Approved Today
Schools
Schools serving 5608 Quitman Trail
School District:Wake County Schools
| Name | Grades | Distance |
|---|---|---|
Barwell Road Elementary 3925 Barwell Road, Raleigh, NC 27610 | PK-5 | 0.4 mi |
East Garner Middle 6301 Jones Sausage Road, Garner, NC 27529 | 6-8 | 3.3 mi |
South Garner High 8228 Hebron Church Road, Garner, NC 27529 | 9-12 | 6 mi |
Disclaimer:
School attendance boundaries provided by ATTOM Data Solutions and are for reference only. Contact the school directly to verify enrollment eligibility.
Price & Sales History for 5608 Quitman Trail
Date
Details
Price
Change
Source
8/20/2026
Sold
$350,000
—
MLS
6/22/2026
Listed
$350,000
—
MLS
Disclaimer: Historical sales information is derived from public records provided by the county offices. Information is not guaranteed and should be independently verified.
5608 Quitman Trail, Raleigh, NC 27610 (MLS# 10175709) is a Single Family property that was sold at $350,000 on August 20, 2026. Want to learn more about 5608 Quitman Trail? Do you have questions about finding other Single Family real estate for sale in Raleigh? You can browse all Raleigh real estate or contact a Coldwell Banker agent to request more information.