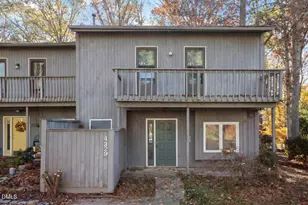
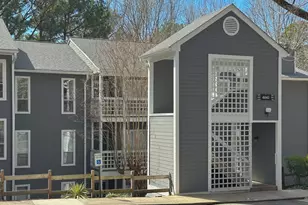
Full Property Details for 5610 Darrow Dr
General
- Price: $230,000
- HOA FEE: $230/month
- Taxes: $2,199
- Status: Active
- Type: Townhouse
- Source: 2218
- MLS ID: 10182240
- Updated: 8/1/2026
- Added to Site: 15 day(s) ago
Interior
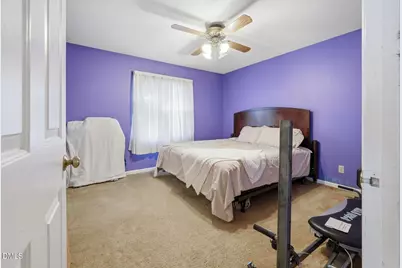
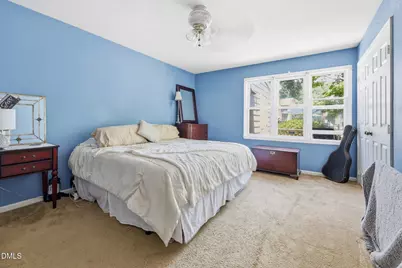
- Number of Rooms: 5
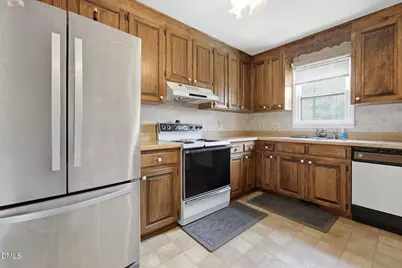
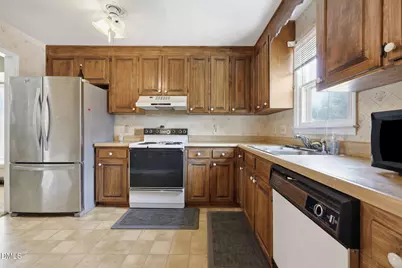
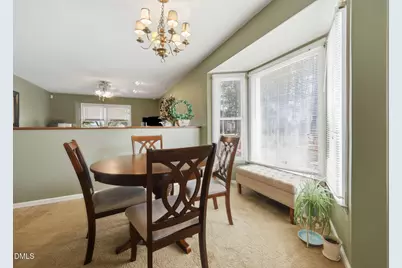
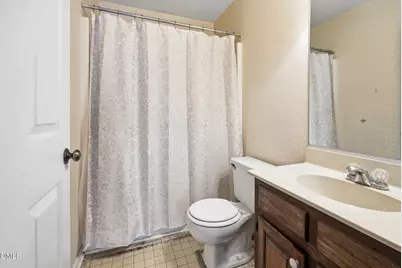
- Interior Features: Bathtub/Shower Combination, Ceiling Fan(s), Chandelier, Laminate Counters
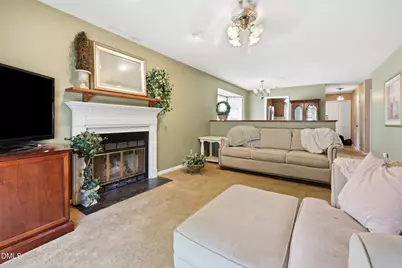
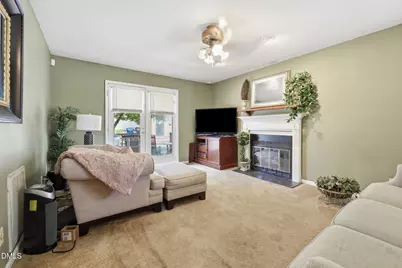
- Fireplace: Yes
- Number of Fireplaces: 1
- Fireplace(s): Gas, Gas Log, Living Room
- Appliances: Dishwasher, Dryer, Electric Oven, Oven, Refrigerator, Stainless Steel Appliance(s), Washer, Water Heater
- Flooring: Carpet, Linoleum
Rooms
- Total Bathrooms: 2
- Full Bathrooms: 2
- Laundry: In Unit, Main Level
Additional Information
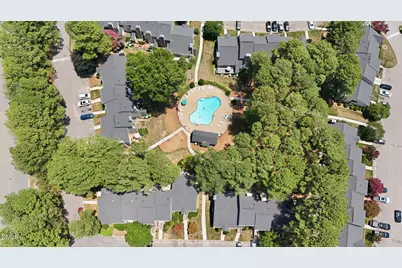
- Shared Amenities: Maintenance Grounds, Pool
- Pool: Yes
Exterior
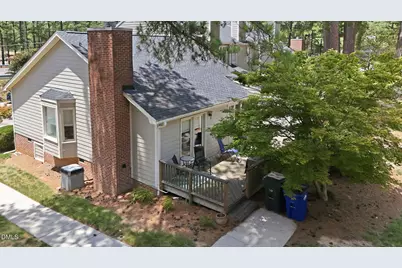
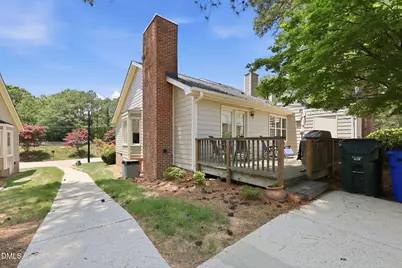
- Exterior Features: Rain Gutters, Storage
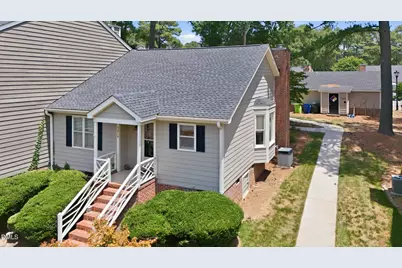
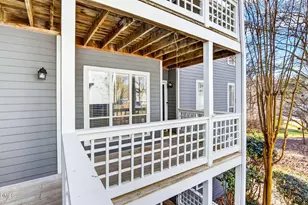
- Porch/Patio/Deck: Deck, Porch
Parking
- Parking Features: Assigned, Parking Lot
Location
- County: Wake
- Subdivision: Oak Park West
- Driving Directions: Southeast on Glenwood Ave toward W Millbrook Rd. R onto Duraleigh Rd. L onto Deep Hollow Dr. T onto Sharpe Dr. R onto Darrow Dr.
- City Limits: Yes
School Information
- Elementary School: Davidson - Brier Creek Elementary
- Middle School: Wake - Pine Hollow Middle School
- High School: Wake - Leesville Road High
Community
- Association: Yes
- Assoc. Fees Include: Maintenance Grounds
Heating & Cooling
- Air Conditioning: Yes
- Cooling Type: Ceiling Fan(s), Central Air
- Heating Type: Forced Air
Utilities
- Sewer: Public Sewer
- Water: Public
Structural Information
- Property Detached: Yes
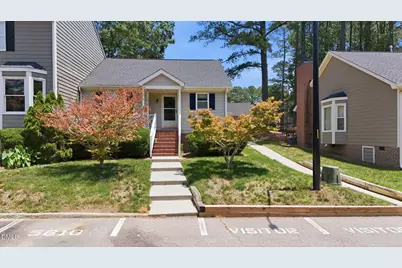
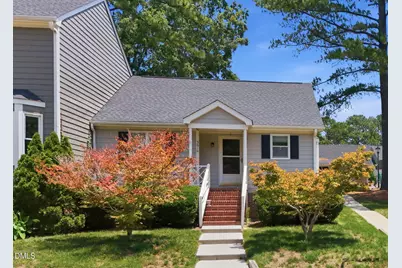
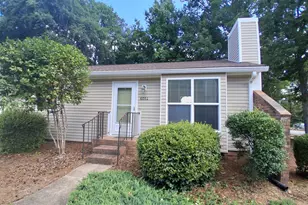
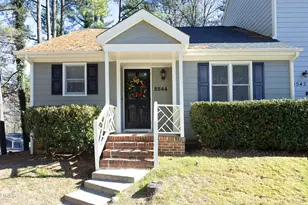
- Architectural Style: Ranch
- Structure Type: Townhouse
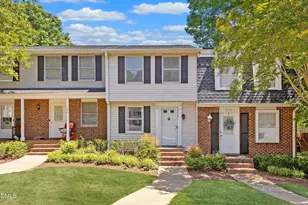
- Exterior Const.: Brick, Vinyl Siding
- Roof: Shingle
- Common Walls: 1 Common Wall, End Unit
- Windows: Blinds
- Stories/Levels: 1
- Building Size: 1128
- Square Feet: 1,128
- Finished Above Grnd: 1,128 Sq. Ft.
- Year Built: 1985
Lot Features
- Property View: Neighborhood
- Lot Size (Acres): 0.06
- Lot Size (Sq. Ft.): 2,613.6
- Zoning: R-10
Financial Considerations
- Association Fee: $230
- Assoc Fee Freq.: Monthly
- Tax Amount: $2,199.22
Disclosures and Reports
- Special Conditions: Standard
- Property ID: 078611557330000 0150321
- Lot Number: 5
Listed by Spencer Properties, Jennifer Spencer (919) 602-7411 and Spencer Properties, Michael Rolando (860) 817-3721