This is a carousel with tiles that activate property listing cards. Use the previous and next buttons to navigate.
1/1
$850,000
This is a carousel with tiles that activate property listing cards. Use the previous and next buttons to navigate.
1/1
Property Description
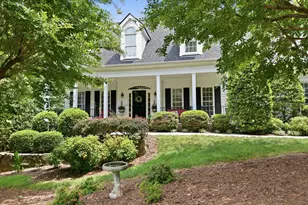
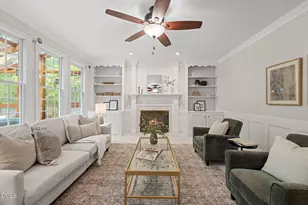
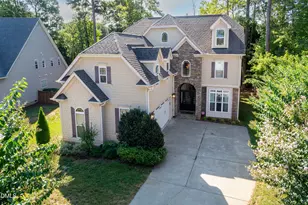
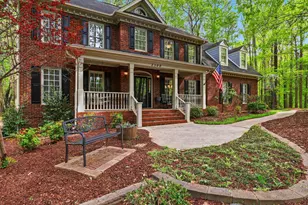
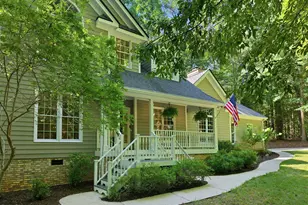
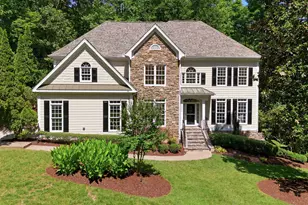
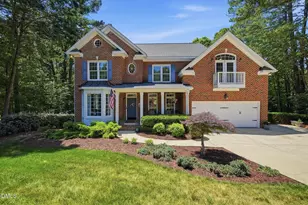
Welcome home to this stately, traditional brick residence, nestled on a picturesque, wooded parcel that offers exceptional privacy and timeless appeal. Designed for today's lifestyle this home offers a 1st Floor Primary Bedroom, 3 additional Bedrooms, 3-1/2 Baths and a 2-Car Garage on a 1.349 Acre Lot. The Main Level floorplan incorporates flexibility with a distinguished 12 x 14 Home Office showcasing custom cabinetry and a bay window, as well as a separate Study that easily serves as a second Workspace, Library, or elegant Music Room. The sophisticated Dining Room has been thoughtfully renovated with beautifully-crafted Custom Cabinetry, providing stylish storage while featuring treasured collections-creating the perfect setting for memorable gatherings and holiday celebrations. The inviting Family Room features a soaring ceiling, a striking wall of windows that frames tranquil woodland views, and a fireplace that anchors the space with warmth and character. The 10 x 15 Kitchen featuring granite countertops, multiple ovens, and a gas range - is centrally located and open to the Family Room and Breakfast Room for daily convenience and gracious entertaining. Retreat to the First-Floor Primary Bedroom Suite, a sanctuary complete with an adjoining spa-inspired Primary Bath, and a Walk-in Closet. Also incorporated into the Main Level Living Area is a beautifully appointed Hallway connecting the Entrance Hall, Custom Built-In Cabinets, a Half Bath for Guests, the Kitchen, and access leading into the attached 2-Car Garage. On the Second Level of this home there is an additional Primary Bedroom #2 and adjoining Primary Bath 2 with a Walk-In Closet - sustaining the flexibility of multi-generational living or allocating this as private space for long-term Guests. Bedroom # 3 and Bedroom #4 have a spacious Full Bath easily accessible from the Hallway, and a 16 x 24 Bonus Room includes multi-purpose areas for working, playing and relaxing. Surrounded by mature trees and filled with timeless architectural details, this exceptional home blends classic elegance with modern functionality, in a peaceful natural setting. Welcome home to this stately, traditional brick residence, nestled on a picturesque, wooded parcel that offers exceptional privacy and timeless appeal. Designed for today's lifestyle this home offers a 1st Floor Primary Bedroom, 3 additional Bedrooms, 3-1/2 Baths and a 2-Car Garage on a 1.349 Acre Lot. The Main Level floorplan incorporates flexibility with a distinguished 12 x 14 Home Office showcasing custom cabinetry and a bay window, as well as a separate Study that easily serves as a second Workspace, Library, or elegant Music Room. The sophisticated Dining Room has been thoughtfully renovated with beautifully-crafted Custom Cabinetry, providing stylish storage while featuring treasured collections-creating the perfect setting for memorable gatherings and holiday celebrations. The inviting Family Room features a soaring ceiling, a striking wall of windows that frames tranquil woodland views, and a fireplace that anchors the space with warmth and character. The 10 x 15 Kitchen featuring granite countertops, multiple ovens, and a gas range - is centrally located and open to the Family Room and Breakfast Room for daily convenience and gracious entertaining. Retreat to the First-Floor Primary Bedroom Suite, a sanctuary complete with an adjoining spa-inspired Primary Bath, and a Walk-in Closet. Also incorporated into the Main Level Living Area is a beautifully appointed Hallway connecting the Entrance Hall, Custom Built-In Cabinets, a Half Bath for Guests, the Kitchen, and access leading into the attached 2-Car Garage. On the Second Level of this home there is an additional Primary Bedroom #2 and adjoining Primary Bath 2 with a Walk-In Closet - sustaining the flexibility of multi-generational living or allocating this as private space for long-term Guests. Bedroom # 3 and Bedroom #4 have a spacious Full Bath easily accessi
Full Property Details
Full Property Details for 5704 Wild Orchid Trail
General
- Sold For: $850,000
- HOA FEE: $21/month
- HOA FEE FREQ.: Annually
- Taxes: $4,856 (2025)
- Status: Closed
- Type: Single Family
- Source: 2218
- MLS ID: 10175269
- Added to Site: 108 day(s) ago
Interior
- Number of Rooms: 10
- Interior Features: Bathtub/Shower Combination, Bookcases, Cathedral Ceiling(s), Ceiling Fan(s), Crown Molding, Double Vanity, Entrance Foyer, Granite Counters, High Ceilings, In-Law Floorplan, Open Floorplan, Primary Downstairs, Recessed Lighting, Room Over Garage, Second Primary Bedroom, Smooth Ceilings, Stone Counters, Vaulted Ceiling(s), Walk-In Closet(s), Wet Bar
- Fireplace: Yes
- Number of Fireplaces: 1
- Fireplace(s): Gas Log, Great Room
- Appliances: Built-In Electric Oven, Dishwasher, Free-Standing Gas Range, Gas Range
- Flooring: Carpet, Hardwood, Tile, Wood
Rooms
Bathrooms
- Total Bathrooms: 4
- Full Bathrooms: 3
- Half Bathrooms: 1
Bedrooms
- Total Bedrooms: 4
Other Rooms
- Laundry: Laundry Room, Main Level
Additional Information
- Shared Amenities: Other
Exterior
- Porch/Patio/Deck: Patio, Terrace
Parking
- Garage: Yes
- Attached garage: Yes
- Garage Spaces: 2
- Total Spaces: 2
- Parking Features: Attached, Concrete, Driveway, Garage, Garage Door Opener, Garage Faces Side, Inside Entrance, Private
Location
- County: Wake
- Subdivision: Barton Creek Overlook
School Information
- Elementary School: Wake - Barton Pond Elementary
- Middle School: Wake - West Millbrook Middle
- High School: Wake - Leesville Road High
Community
- Association: Yes
- Assoc. Name: Barton's Creek Overlook HOA
- Assoc. Fees Include: Sewer, Storm Water Maintenance, Water
Heating & Cooling
- Central air: Yes
- Air Conditioning: Yes
- Cooling Type: Ceiling Fan(s), Central Air, Electric, Gas
- Heating Type: Central, Electric, Forced Air, Natural Gas
Utilities
- Sewer: Community Sewer
- Water: Community Water
- Utility Description: Electricity Connected, Natural Gas Connected, Sewer Connected, Water Connected
Structural Information
- Architectural Style: Traditional, Transitional
- Structure Type: House, Site Built
- Exterior Const.: Brick, Brick Veneer, Fiber Cement
- Roof: Metal, Other
- Common Walls: No Common Walls
- Stories/Levels: 2
- Building Size: 3267
- Square Feet: 3,267
- Living Area: 3,267 Sq. Ft.
- Finished Above Grnd: 3,267 Sq. Ft.
- Year Built: 1994
- Property Condition: Updated/Remodeled
Additional Structures
- Other Structures: None
Lot Features
- Property View: Forest, Trees/Woods
- Lot Size (Acres): 1.35
- Lot Size (Sq. Ft.): 58,806
- Lot Dimensions: Survey to be Ordered by Buyer(s).
- Frontage: State Road
- Street/Road Desc.: Asphalt
- Fence: Yes
- Lot Features: Back Yard, Front Yard, Hardwood Trees, Landscaped, Many Trees, Native Plants, Partially Cleared, Private, Sloped, Views, Wooded
- Zoning: R-40W
- Fencing (Description): Invisible
Financial Considerations
- Association Fee: Yes
- Association Fee: $250
- Assoc Fee Freq.: Annually
- Tax Amount: $4,856.59
- Tax Year: 2025
- Terms: Cash, Conventional
Disclosures and Reports
- Special Conditions: Standard
- APN: 078901375420000 0204928
- Lot Number: 17
Listed by North Wake Realty, Janet Rose (919) 810-3679
Sold by Lovette Properties LLC, Sandy Roberts

Get Pre-Approved Today
Schools
Schools serving 5704 Wild Orchid Trail
School District:Wake County Schools
| Name | Grades | Distance |
|---|---|---|
Barton Pond Elementary 12004 Strickland Road, Raleigh, NC 27613 | PK-5 | 2.6 mi |
West Millbrook Middle 8115 Strickland Road, Raleigh, NC 27615 | 6-8 | 6 mi |
Leesville Road High 8410 Pride Way, Raleigh, NC 27613 | 9-12 | 3.5 mi |
Disclaimer:
School attendance boundaries provided by ATTOM Data Solutions and are for reference only. Contact the school directly to verify enrollment eligibility.
Price & Sales History for 5704 Wild Orchid Trail
Date
Details
Price
Change
Source
10/01/2026
Sold
$850,000
-2.86%
MLS
6/19/2026
Listed
$875,000
—
MLS
Disclaimer: Historical sales information is derived from public records provided by the county offices. Information is not guaranteed and should be independently verified.
5704 Wild Orchid Trail, Raleigh, NC 27613 (MLS# 10175269) is a Single Family property that was sold at $850,000 on October 01, 2026. Want to learn more about 5704 Wild Orchid Trail? Do you have questions about finding other Single Family real estate for sale in Raleigh? You can browse all Raleigh real estate or contact a Coldwell Banker agent to request more information.