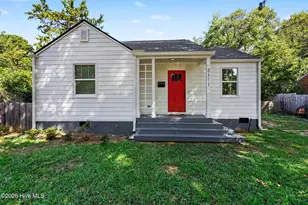
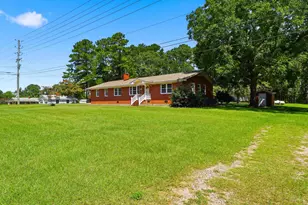
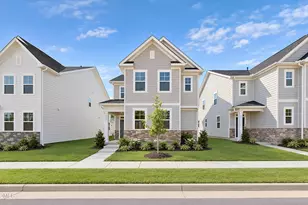
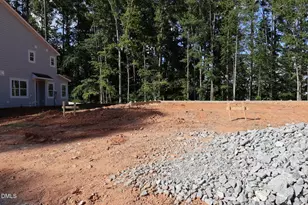
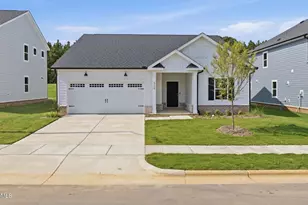
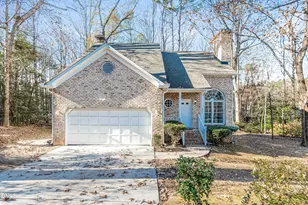
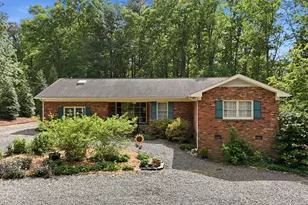
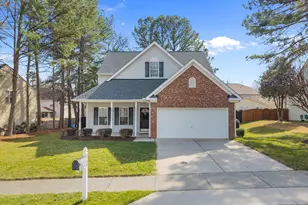
This is a carousel with tiles that activate property listing cards. Use the previous and next buttons to navigate.
1/1
$440,000
This is a carousel with tiles that activate property listing cards. Use the previous and next buttons to navigate.
1/1
Property Description
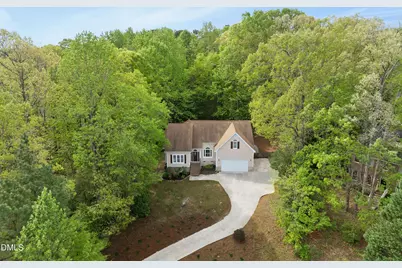
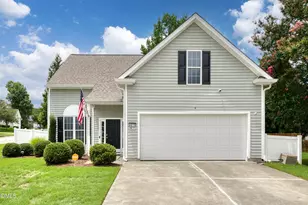
Welcome to your treetop oasis! Set back from the street atop a winding driveway, this beautifully updated North Raleigh home offers rare seclusion and privacy without sacrificing convenience. Modern charm radiates throughout, with breathtaking views and abundant natural light creating a warm and welcoming ambiance at every turn. Inside, soaring 10+ foot ceilings and an open floor plan create an immediate sense of space. The family room centers around a cozy fireplace, while the well-appointed kitchen -- featuring new stainless steel appliances and an abundance of storage-- connects seamlessly to the expansive living area. Three main-level bedrooms include a primary suite retreat with a walk-in closet and an oversized bath. Two additional bedrooms have been thoughtfully finished with fresh paint, new carpet, custom closets, and beautiful trim work -- a detail that carries through to the dining room as well. A window-lined breakfast nook and main-level laundry round out the convenient main-level layout. The second level offers a versatile loft and additional bedroom or office space for any lifestyle, plus bonus attic storage. Step outside to a spacious deck and patio overlooking a private, tree-lined backyard -- your own personal escape. An attached two-car garage completes this truly move-in ready gem, positioned on a half acre. This home is as practical as it is unique and stunning. Recent updates include stainless steel appliances, new main-level carpet (2026 & 2021), exterior and interior paint (2021), a roof replacement (2017), and new HVAC (2022) -- giving you confidence in both the visible and the invisible.
Full Property Details
Full Property Details for 6004 Chittim Ct
General
- Sold For: $440,000
- HOA FEE: $15/month
- HOA FEE FREQ.: Quarterly
- Taxes: $3,979
- Status: Closed
- Type: Single Family
- Source: 2218
- MLS ID: 10158429
- Added to Site: 50 day(s) ago
Interior
- Number of Rooms: 15
- Interior Features: Bathtub/Shower Combination, Breakfast Bar, Ceiling Fan(s), Double Vanity, Eat-in Kitchen, Entrance Foyer, High Ceilings, High Speed Internet, Kitchen Island, Open Floorplan, Pantry, Master Downstairs, Separate Shower, Smooth Ceilings, Soaking Tub, Storage, Vaulted Ceiling(s), Walk-In Closet(s), Walk-In Shower, Water Closet, Whirlpool Tub
- Fireplace: Yes
- Number of Fireplaces: 1
- Fireplace(s): Gas Log, Great Room, Living Room
- Appliances: Dishwasher, Dryer, ENERGY STAR Qualified Appliances, Refrigerator, Tankless Water Heater
- Flooring: Carpet, Combination, Hardwood, Vinyl, Tile, Wood
Rooms
Bathrooms
- Total Bathrooms: 2
- Full Bathrooms: 2
Bedrooms
- Total Bedrooms: 3
Other Rooms
- Laundry: Laundry Room, Main Level
Additional Information
- Shared Amenities: Management
Exterior
- Exterior Features: Fenced Yard, Private Yard
- Porch/Patio/Deck: Deck, Patio, Porch
Parking
- Garage: Yes
- Attached garage: Yes
- Garage Spaces: 2
- Parking Features: Concrete, Driveway, Garage, Garage Door Opener
Location
- County: Wake
- Subdivision: Strawns Crossing
- Driving Directions: Turn onto Sinclair Dr from 401. Left onto Chittim Court. Home will be at end of cul-de-sac on your left side.
- City Limits: Yes
School Information
- Elementary School: Wake County Schools
- Middle School: Wake County Schools
- High School: Wake County Schools
Community
- Association: Yes
- Assoc. Fees Include: None
Heating & Cooling
- Air Conditioning: Yes
- Cooling Type: Ceiling Fan(s), Central Air, Electric
- Heating Type: Electric, Fireplace(s), Heat Pump
Utilities
- Sewer: Public Sewer
- Water: Public
Structural Information
- Architectural Style: Transitional
- Structure Type: House
- Exterior Const.: Fiber Cement
- Roof: Shingle
- Stories/Levels: 1
- Building Size: 2465
- Square Feet: 2,465
- Finished Above Grnd: 2,465 Sq. Ft.
- Year Built: 1995
Lot Features
- Lot Size (Acres): 0.47
- Lot Size (Sq. Ft.): 20,473.2
- Fence: Yes
- Lot Features: Back Yard, Cul-De-Sac, Front Yard, Landscaped, Many Trees, Private, Wooded
- Zoning: R-4
- Fencing (Description): Back Yard, Wood
Financial Considerations
- Association Fee: $46
- Assoc Fee Freq.: Quarterly
- Tax Amount: $3,979.73
Disclosures and Reports
- Special Conditions: Standard
- Property ID: 173605184768000 0156762
- Lot Number: 20
Listed by Raleigh Realty Inc., Gabriella Sampedro Larson (919) 670-5131
Sold by Mallard Realty Group, Ryan Cassidy

Get Pre-Approved Today
Schools
Schools serving 6004 Chittim Ct
School District:Wake County Schools
| Name | Grades | Distance |
|---|---|---|
Fox Road Elementary 7101 Fox Road, Raleigh, NC 27616 | PK-5 | 0.9 mi |
Wakefield Middle 2300 Wakefield Pines Drive, Raleigh, NC 27614 | 6-8 | 5.9 mi |
Wakefield High 2200 Wakefield Pines Drive, Raleigh, NC 27614 | 9-12 | 8 mi |
Disclaimer:
School attendance boundaries provided by ATTOM Data Solutions and are for reference only. Contact the school directly to verify enrollment eligibility.
Price & Sales History for 6004 Chittim Ct
Date
Details
Price
Change
Source
5/26/2026
Sold
$440,000
1.15%
MLS
4/09/2026
Listed
$435,000
—
MLS
Disclaimer: Historical sales information is derived from public records provided by the county offices. Information is not guaranteed and should be independently verified.
6004 Chittim Court, Raleigh, NC 27616 (MLS# 10158429) is a Single Family property that was sold at $440,000 on May 26, 2026. Want to learn more about 6004 Chittim Court? Do you have questions about finding other Single Family real estate for sale in Raleigh? You can browse all Raleigh real estate or contact a Coldwell Banker agent to request more information.