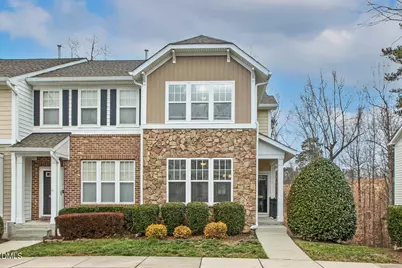
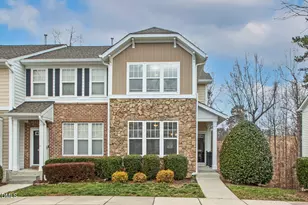
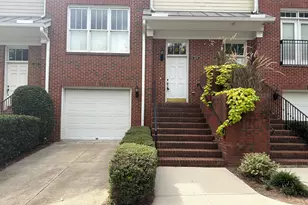
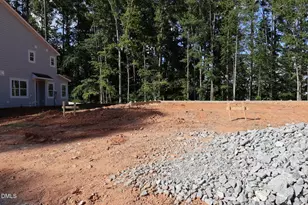
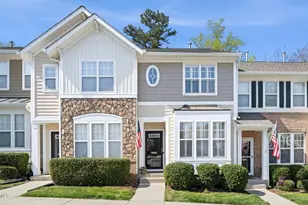
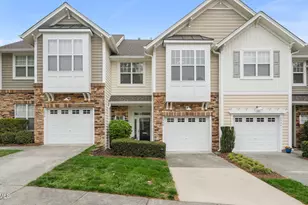
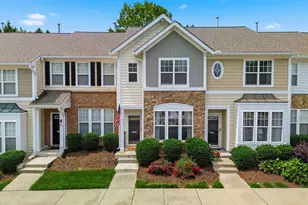
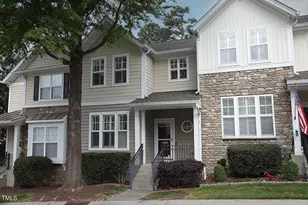
Full Property Details for 6055 Viking Dr
General
- Sold For: $365,000
- HOA FEE: $180/month
- Taxes: $3,005 (2025)
- Status: Closed
- Type: Townhouse
- Source: 2218
- MLS ID: 10140023
- Added to Site: 279 day(s) ago
Interior
- Number of Rooms: 7
- Interior Features: Ceiling Fan(s), Smooth Ceilings, Vaulted Ceiling(s), Walk-In Closet(s), Walk-In Shower
- Fireplace: Yes
- Number of Fireplaces: 2
- Fireplace(s): Basement, Family Room, Gas Log
- Appliances: Dishwasher, Disposal, Electric Range, Microwave, Refrigerator
- Flooring: Carpet, Luxury Vinyl, Tile
Rooms
- Total Bathrooms: 4
- Full Bathrooms: 3
- Half Bathrooms: 1
- Laundry: In Hall, Upper Level
Exterior
- Exterior Features: Balcony
Parking
- Total Spaces: 2
- Parking Features: Assigned
Location
- County: Wake
- Subdivision: Glenwood North Townhomes
School Information
- Elementary School: Wake - York
- Middle School: Wake - Oberlin
- High School: Wake - Broughton
Community
- Association: Yes
- Assoc. Name: Glenwood North HOA
- Assoc. Fees Include: Insurance, Maintenance Grounds, Pest Control, Road Maintenance, Storm Water Maintenance
Heating & Cooling
- Central air: Yes
- Air Conditioning: Yes
- Cooling Type: Central Air
- Heating Type: Heat Pump
Utilities
- Sewer: Public Sewer
- Water: Public
Structural Information
- Architectural Style: Transitional
- Structure Type: Townhouse
- Exterior Const.: Stone, Vinyl Siding
- Basement: Yes
- Basement Desc.: Bath/Stubbed, Finished, Heated, Storage Space, Walk-Out Access
- Roof: Shingle
- Common Walls: 1 Common Wall, End Unit
- Building Size: 1859
- Square Feet: 1,859.1
- Living Area: 1,859.1 Sq. Ft.
- Finished Above Grnd: 1,333.2 Sq. Ft.
- Finished Below Grnd: 525.9 Sq. Ft.
- Year Built: 2006
Lot Features
- Lot Size (Acres): 0.04
- Lot Size (Sq. Ft.): 1,742
- Zoning: R-10
Financial Considerations
- Association Fee: Yes
- Association Fee: $180
- Assoc Fee Freq.: Monthly
- Tax Amount: $3,005.38
- Tax Year: 2025
- Terms: Cash, Conventional, FHA, VA Loan
Disclosures and Reports
- Special Conditions: Standard
- APN: 078606297067000 0345606
- Lot Number: 25
Listed by Relevate Real Estate Inc., Laura Van Leer Richardson (919) 904-0756 and Relevate Real Estate Inc., Lisa Carson (919) 605-1252
Sold by Keller Williams Legacy, Kelly Cherry