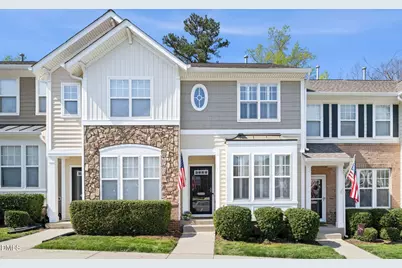
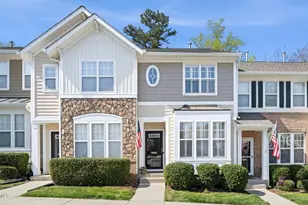
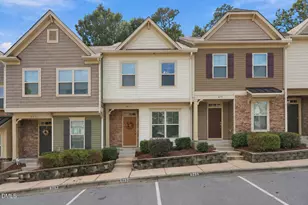
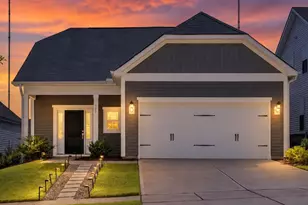
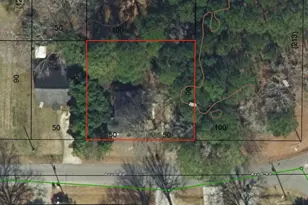
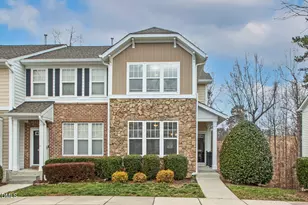
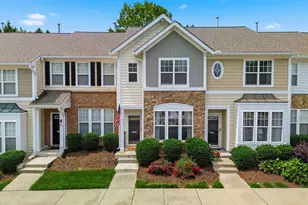
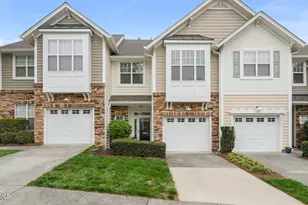
This is a carousel with tiles that activate property listing cards. Use the previous and next buttons to navigate.
1/1
$357,000
This is a carousel with tiles that activate property listing cards. Use the previous and next buttons to navigate.
1/1
Property Description
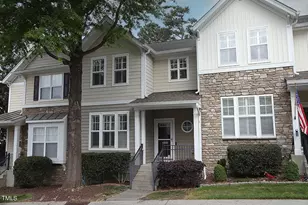
At 6067 Viking Drive in Raleigh, this 3-bedroom, 3.5-bath townhouse greets you with a striking stone detailed facade and reveals beautifully updated interiors. The first floor has engineered hardwood floors, and the paint is fresh throughout. The open-concept kitchen featuring stainless steel appliances, granite countertops, and a tumbled stone backsplash flows seamlessly into the living area with a fireplace. A deck provides a perfect space for relaxation. Upstairs, the primary suite is a true retreat, with a large vanity, vaulted ceilings, and serene wooded views. A second floor laundry closet with front-load washer and dryer. The versatile basement offers a guest suite, playroom, or cozy retreat by the 2nd fireplace, plus a huge storage room. The neighborhood is set well back off of Glenwood, with a pool in the neighborhood, providing a quiet oasis. The woods and open space behind this townhome cannot be commercially developed. Yet, midway between Downtown Raleigh & Downtown Durham, it's still close to everything. A short drive to Brier Creek Commons, and only 15 minutes to Raleigh-Durham International Airport. This is a rare find--quiet, yet incredibly convenient.
Full Property Details
Full Property Details for 6067 Viking Dr
General
- Sold For: $357,000
- HOA FEE: $180/month
- Taxes: $3,006
- Status: Closed
- Type: Townhouse
- Source: 2218
- MLS ID: 10155792
- Added to Site: 107 day(s) ago
Interior
- Number of Rooms: 8
- Interior Features: Bathtub/Shower Combination, Cathedral Ceiling(s), Ceiling Fan(s), Entrance Foyer, Granite Counters, Pantry, Recessed Lighting, Soaking Tub, Storage, Walk-In Closet(s)
- Fireplace: Yes
- Number of Fireplaces: 2
- Fireplace(s): Basement, Gas, Gas Log, Living Room
- Appliances: Dishwasher, Dryer, Electric Range, Gas Water Heater, Microwave, Refrigerator, Washer
- Flooring: Carpet, Hardwood, Tile
Rooms
Bathrooms
- Total Bathrooms: 4
- Full Bathrooms: 3
- Half Bathrooms: 1
Bedrooms
- Total Bedrooms: 3
Other Rooms
- Laundry: Electric Dryer Hookup, Upper Level
Additional Information
- Shared Amenities: Clubhouse, Maintenance Grounds, Maintenance Structure, Pool
- Pool: Yes
Exterior
- Exterior Features: Rain Gutters
- Porch/Patio/Deck: Covered, Deck, Patio
Parking
- Parking Features: Assigned, Parking Lot
Location
- County: Wake
- Subdivision: Glenwood North Townhomes
- Driving Directions: From RTP and 540 take Glenwood (Highway 70) towards downtown, R on Glenwood Forest, R on Green Knight, L on Viking. Home is on Right and backs to Woods
- City Limits: Yes
School Information
- Elementary School: Wake - Pleasant Grove
- Middle School: Wake - Oberlin
- High School: Wake - Broughton
Community
- Association: Yes
- Assoc. Fees Include: Maintenance Grounds, Maintenance Structure
Heating & Cooling
- Air Conditioning: Yes
- Cooling Type: Central Air, Zoned
- Heating Type: Electric, Forced Air, Zoned
Utilities
- Sewer: Public Sewer
- Water: Public
- Utility Description: Electricity Connected, Natural Gas Connected, Sewer Connected, Water Connected
Structural Information
- Property Detached: Yes
- Architectural Style: Traditional, Transitional
- Structure Type: Townhouse, Triplex
- Exterior Const.: Vinyl Siding
- Basement: Yes
- Basement Desc.: Finished, Heated, Walk-Out Access
- Roof: Shingle
- Windows: Insulated Windows
- Stories/Levels: 2
- Building Size: 2135
- Square Feet: 2,135
- Finished Above Grnd: 1,436 Sq. Ft.
- Finished Below Grnd: 699.9 Sq. Ft.
- Year Built: 2006
Lot Features
- Lot Size (Acres): 0.03
- Lot Size (Sq. Ft.): 1,306.8
- Lot Features: Hardwood Trees, Landscaped
- Zoning: R-10
Financial Considerations
- Association Fee: $180
- Assoc Fee Freq.: Monthly
- Tax Amount: $3,006.32
Disclosures and Reports
- Special Conditions: Standard
- Property ID: 078606298143000 0345602
- Lot Number: 21
Listed by Nest Realty of the Triangle, Adam J Dickinson (919) 452-3751
Sold by DASH Carolina, Tejeshwarsingh Gill

Get Pre-Approved Today
Schools
Schools serving 6067 Viking Dr
School District:Wake County Schools
| Name | Grades | Distance |
|---|---|---|
York Elementary 5201 Brookhaven Drive, Raleigh, NC 27612 | PK-5 | 2.2 mi |
Oberlin Middle School 2816 Oberlin Road, Raleigh, NC 27608 | 6-8 | 4.8 mi |
Needham Broughton High 723 Saint Marys Street, Raleigh, NC 27605 | 9-12 | 6.3 mi |
Disclaimer:
School attendance boundaries provided by ATTOM Data Solutions and are for reference only. Contact the school directly to verify enrollment eligibility.
Price & Sales History for 6067 Viking Dr
Date
Details
Price
Change
Source
5/28/2026
Sold
$357,000
-2.19%
MLS
3/27/2026
Listed
$365,000
—
MLS
Disclaimer: Historical sales information is derived from public records provided by the county offices. Information is not guaranteed and should be independently verified.
6067 Viking Drive, Raleigh, NC 27612 (MLS# 10155792) is a Townhouse property that was sold at $357,000 on May 28, 2026. Want to learn more about 6067 Viking Drive? Do you have questions about finding other Townhouse real estate for sale in Raleigh? You can browse all Raleigh real estate or contact a Coldwell Banker agent to request more information.