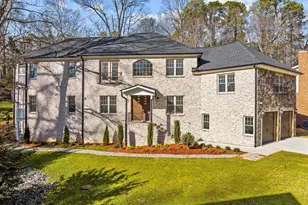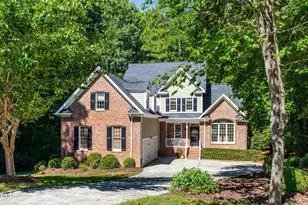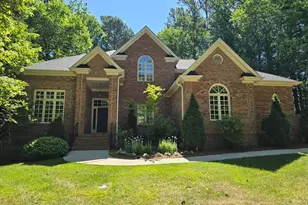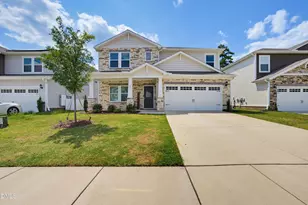
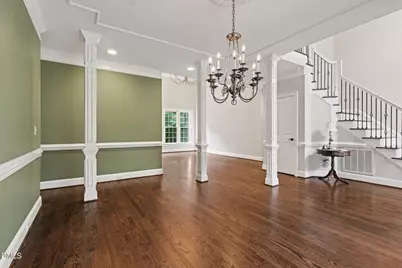
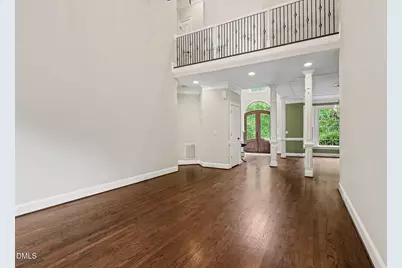
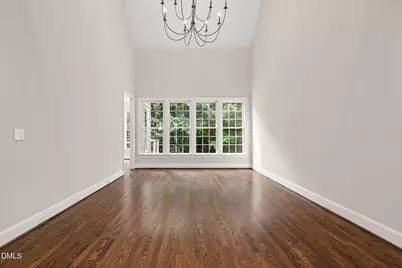
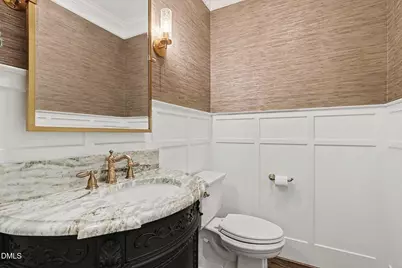
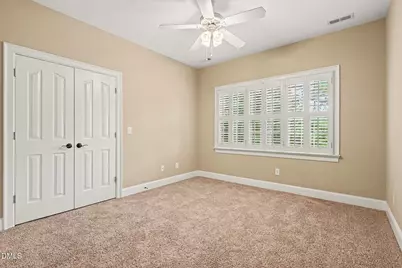
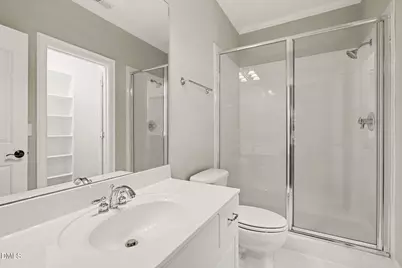
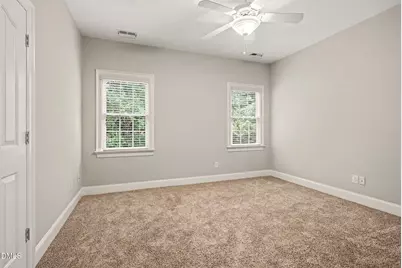
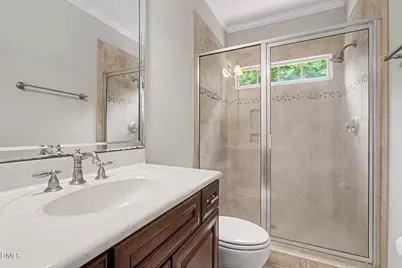
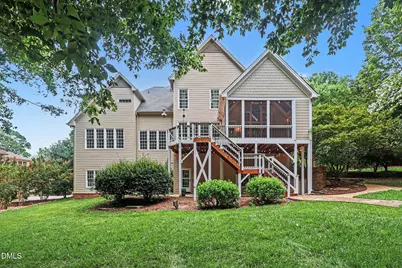
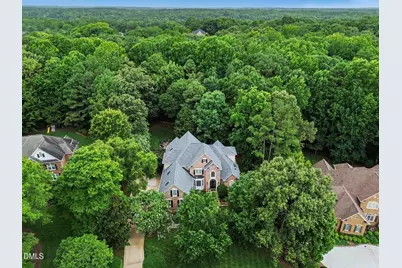
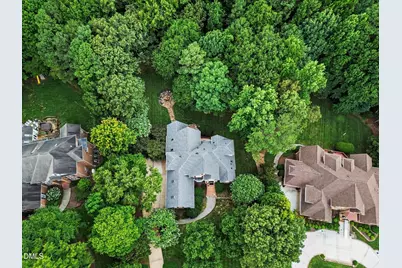
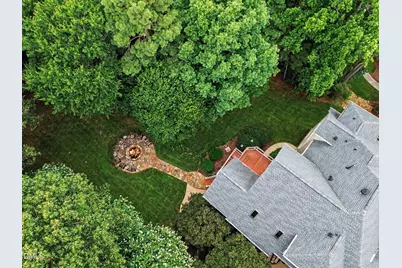
This is a carousel with tiles that activate property listing cards. Use the previous and next buttons to navigate.
$6,000
This is a carousel with tiles that activate property listing cards. Use the previous and next buttons to navigate.
Full Property Details for 6121 Carlyle Dr
General
- Rent: $6,000
- Status: Active
- Type: Single Family
- Source: 2218
- MLS ID: 10183908
- Updated: 8/1/2026
- Added to Site: 20 day(s) ago
Rental Information
- Lease/Rent Term: 12 Months
Interior
- Number of Rooms: 1
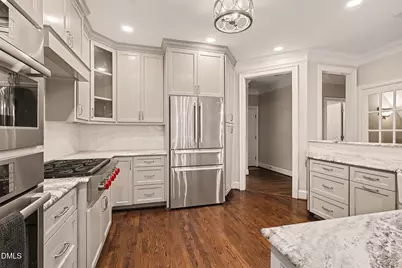
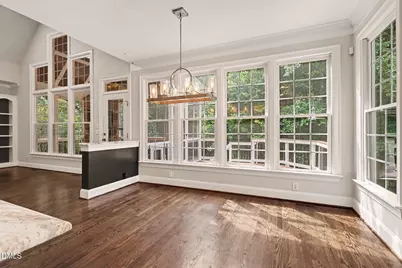
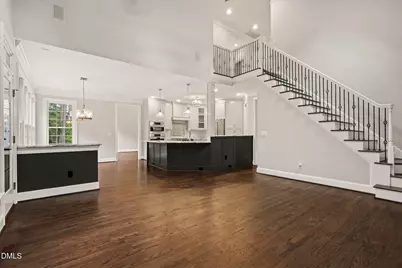
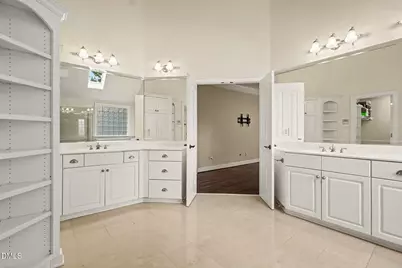
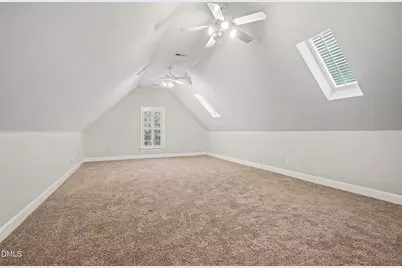
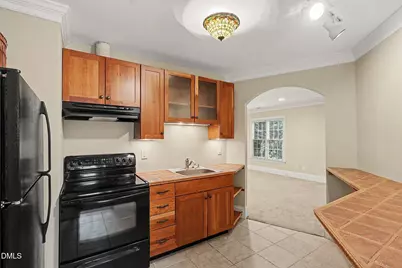
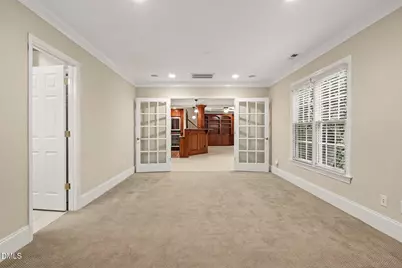
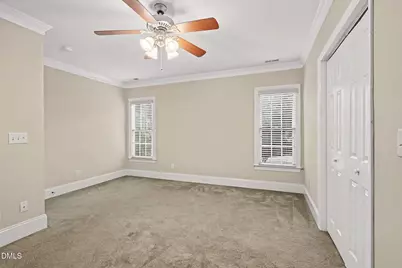
- Interior Features: Apartment/Suite, Bar, Bookcases, Breakfast Bar, Built-in Features, Ceiling Fan(s), Chandelier, Crown Molding, Dining L, Double Vanity, Entrance Foyer, Granite Counters, High Ceilings, In-Law Floorplan, Kitchen Island, Pantry, Recessed Lighting, Separate Shower, Smooth Ceilings, Stone Counters, Storage, Tile Counters, Tray Ceiling(s), Vaulted Ceiling(s), Walk-In Closet(s), Walk-In Shower, Water Closet, Wet Bar, Whirlpool Tub
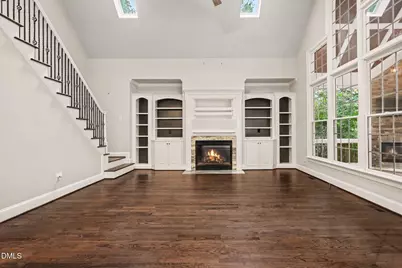
- Fireplace: Yes
- Number of Fireplaces: 2
- Fireplace(s): Basement, Family Room, Fire Pit, Gas Log, Glass Doors, Living Room, Masonry, Raised Hearth, Stone
- Appliances: Bar Fridge, Dishwasher, Double Oven, Free-Standing Gas Oven, Free-Standing Refrigerator, Gas Water Heater, Ice Maker, Microwave, Oven, Range, Range Hood, Refrigerator, Stainless Steel Appliance(s), Water Softener, Wine Cooler, Wine Refrigerator
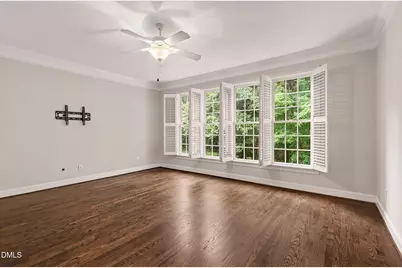
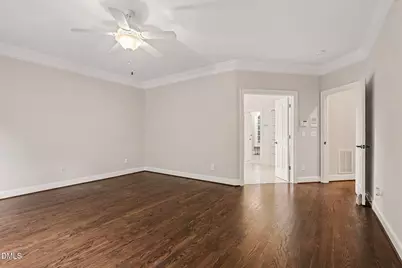
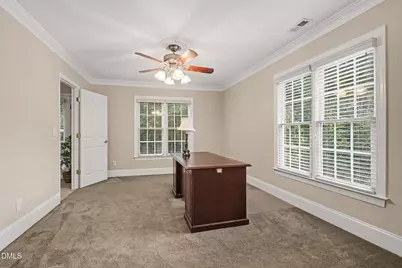
- Flooring: Carpet, Hardwood, Tile, Wood
Rooms
Bathrooms
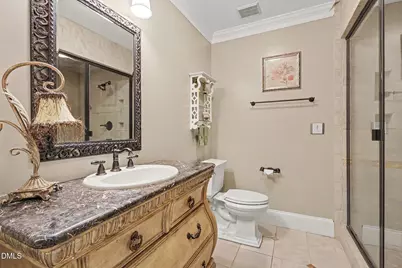
- Total Bathrooms: 6
- Full Bathrooms: 5
- Half Bathrooms: 1
Bedrooms
- Total Bedrooms: 5
Other Rooms
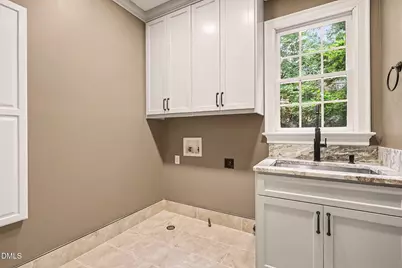
- Laundry: Electric Dryer Hookup, Inside, Laundry Room, Main Level, Sink, Washer Hookup
Additional Information
- Shared Amenities: Clubhouse, Maintenance Grounds, Parking, Playground, Pool, Tennis Court(s)
- Pool: Yes
Exterior
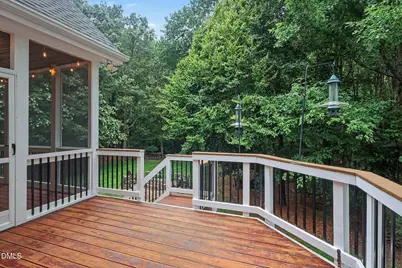
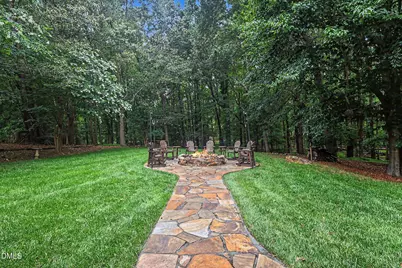
- Exterior Features: Fire Pit, Private Yard, Rain Gutters
- Porch/Patio/Deck: Covered, Deck, Enclosed, Patio, Porch, Rear Porch, Scree
Parking
- Attached garage: Yes
- Garage Spaces: 3
- Parking Features: Garage Door Opener, Garage Faces Side
Location
- County: Wake
- Subdivision: Carlyle
- Driving Directions: Six Forks Road North past I-540. Continue onto Possum Track. Right into community on Carlyle Drive. Home down on Left. Thanks for showing!
School Information
- Elementary School: Wake - Brassfield Road Elementary
- Middle School: Wake - West Millbrook Middle
- High School: Wake - Millbrook High
Community
- Association: Yes
- Assoc. Fees Include: None
- Pets Allowed: Yes
Heating & Cooling
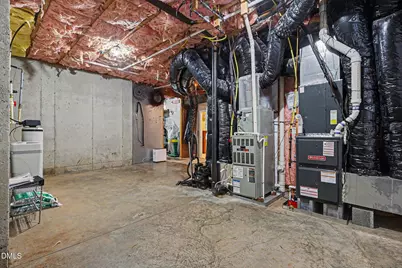
- Air Conditioning: Yes
- Cooling Type: Ceiling Fan(s), Central Air
- Heating Type: Central, Fireplace(s), Forced Air, Natural Gas
Utilities
- Sewer: Septic Tank
- Water: Public
Structural Information
- Basement: Yes
- Basement Desc.: Daylight, Finished, Heated, Storage Space, Walk-Out Access, Walk-Up Access, Workshop
- Common Walls: No Common Walls
- Stories/Levels: 2
- Year Built: 2000
Lot Features
- Property View: Trees/Woods
- Lot Size (Acres): 0.94
- Lot Size (Sq. Ft.): 40,946.4
- Fence: Yes
- Lot Features: Back Yard, Hardwood Trees, Landscaped
- Fencing (Description): None
Financial Considerations
- Lease Price: $6,000
- Assoc Fee Freq.: Annually
- Application Fee: $65
- Security Deposit: $6,000
Disclosures and Reports
- Property ID: 180004836124000 0253521
Listed by Triangle Specialist, Kristina Ellis-Godoy (919) 395-9515 and Triangle Specialist, Bella Godoy (919) 810-5295
Schools serving 6121 Carlyle Dr
| Name | Grades | Distance |
|---|---|---|
Brassfield Elementary 2001 Brassfield Road, Raleigh, NC 27614 | PK-5 | 1.6 mi |
West Millbrook Middle 8115 Strickland Road, Raleigh, NC 27615 | 6-8 | 4.4 mi |
Millbrook High 2201 Spring Forest Road, Raleigh, NC 27615 | 9-12 | 6.4 mi |
Price History for 6121 Carlyle Dr
6121 Carlyle Drive, Raleigh, NC 27614 (MLS# 10183908) is a Single Family property with 5 bedrooms, 5 full bathrooms and 1 partial bathroom. 6121 Carlyle Drive is currently listed for rent at $6,000 and was received on August 01, 2026. Want to learn more about 6121 Carlyle Drive? Do you have questions about finding other real estate for sale or rent in Raleigh? You can browse all Raleigh rentals or contact a Coldwell Banker agent to request more information.