This is a carousel with tiles that activate property listing cards. Use the previous and next buttons to navigate.
1/1
$320,000
This is a carousel with tiles that activate property listing cards. Use the previous and next buttons to navigate.
1/1
Property Description
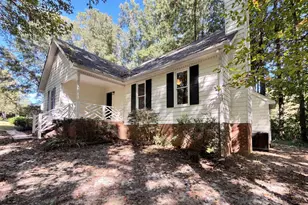
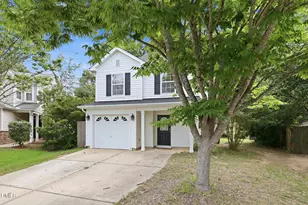
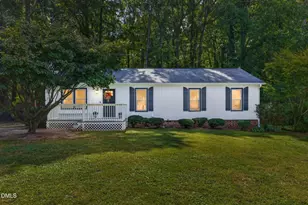
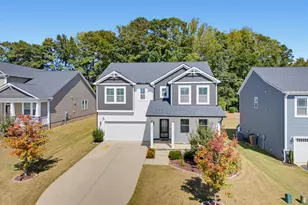
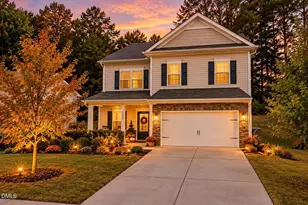
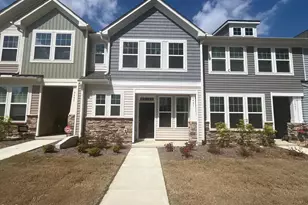
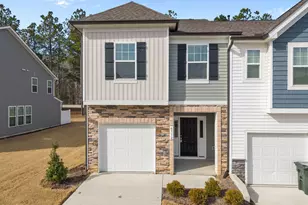
Discover the perfect blend of easy one-level living, stylish updates, and exceptional functionality in this beautifully maintained Southeast Raleigh home! Thoughtfully designed with everyday comfort in mind, the home offers convenient main-level living plus a versatile bonus room ideal for a home office, media room, playroom, fitness space, or guest retreat. Step inside to a bright, open-concept floor plan enhanced by LVP flooring throughout the main living areas, freshly painted kitchen cabinetry, and updated lighting that adds a modern touch throughout. The spacious kitchen serves as the heart of the home with abundant cabinetry, generous counter space, and seamless flow into the living and dining areas, perfect for entertaining family and friends. Generously sized bedrooms provide plenty of comfort and flexibility, while the private primary suite offers a peaceful place to relax and recharge. Step outside to enjoy the fully fenced backyard, offering plenty of space for pets, play, grilling, gardening, or creating your own outdoor oasis. A two-car garage provides additional parking and storage. Ideally located just minutes from Downtown Raleigh, shopping, dining, parks, schools, Garner, and major commuter routes including I-40 and I-440, this move-in-ready home delivers an outstanding combination of one-level convenience, flexible living space, modern updates, and a prime Raleigh location.
Full Property Details
Full Property Details for 6317 Arsenal Ave
General
- Sold For: $320,000
- HOA FEE: $34/month
- HOA FEE FREQ.: Quarterly
- Taxes: $2,754 (2025)
- Status: Closed
- Type: Single Family
- Source: 2218
- MLS ID: 10187637
- Added to Site: 48 day(s) ago
Interior
- Number of Rooms: 11
- Interior Features: Bathtub/Shower Combination, Ceiling Fan(s), Crown Molding, Double Vanity, Eat-in Kitchen, High Ceilings, Open Floorplan, Pantry, Primary Downstairs, Smooth Ceilings, Tray Ceiling(s), Vaulted Ceiling(s), Walk-In Closet(s)
- Fireplace: Yes
- Fireplace(s): Family Room, Propane
- Appliances: Dishwasher, Electric Oven, Electric Water Heater, Microwave
- Flooring: Carpet, Luxury Vinyl, Tile
Rooms
Bathrooms
- Total Bathrooms: 2
- Full Bathrooms: 2
Bedrooms
- Total Bedrooms: 3
Other Rooms
- Laundry: Main Level
Exterior
- Exterior Features: Fenced Yard, Rain Gutters
- Porch/Patio/Deck: Front Porch, Patio
Parking
- Garage: Yes
- Attached garage: Yes
- Garage Spaces: 2
- Total Spaces: 1
- Parking Features: Attached, Driveway, Garage Faces Front, Garage Faces Side
Location
- County: Wake
- Subdivision: Sumerlyn
School Information
- Elementary School: Wake County Schools
- Middle School: Wake County Schools
- High School: Wake County Schools
Community
- Association: Yes
- Assoc. Name: Charleston Management
Heating & Cooling
- Central air: Yes
- Air Conditioning: Yes
- Cooling Type: Central Air, Electric
- Heating Type: Electric, None
- Water Heater: Electric
Utilities
- Sewer: Public Sewer
- Water: Public
Structural Information
- Architectural Style: Ranch, Traditional, Transitional
- Structure Type: House, Site Built
- Exterior Const.: Stone Veneer, Vinyl Siding
- Roof: Shingle
- Building Size: 1656
- Square Feet: 1,656
- Living Area: 1,656 Sq. Ft.
- Finished Above Grnd: 1,656 Sq. Ft.
- Year Built: 2011
Lot Features
- Lot Size (Acres): 0.16
- Lot Size (Sq. Ft.): 6,970
- Fence: Yes
- Lot Features: Landscaped
- Zoning: R-6
- Fencing (Description): Back Yard, Fenced, Vinyl
Financial Considerations
- Association Fee: Yes
- Association Fee: $102
- Assoc Fee Freq.: Quarterly
- Tax Amount: $2,754.95
- Tax Year: 2025
- Terms: Cash, Conventional, FHA, VA Loan
Disclosures and Reports
- Special Conditions: Standard
- APN: 1731476251
- Lot Number: 202
Listed by LPT Realty LLC, Angie Cole (919) 578-3128
Sold by Better Homes & Gardens Real Es, Jennifer Crawford

Get Pre-Approved Today
Schools
Schools serving 6317 Arsenal Ave
School District:Wake County Schools
| Name | Grades | Distance |
|---|---|---|
East Garner Elementary 5545 Jones Sausage Road, Garner, NC 27529 | PK-5 | 2.4 mi |
East Garner Middle 6301 Jones Sausage Road, Garner, NC 27529 | 6-8 | 2.6 mi |
South Garner High 8228 Hebron Church Road, Garner, NC 27529 | 9-12 | 4.9 mi |
Disclaimer:
School attendance boundaries provided by ATTOM Data Solutions and are for reference only. Contact the school directly to verify enrollment eligibility.
Price & Sales History for 6317 Arsenal Ave
Date
Details
Price
Change
Source
9/29/2026
Sold
$320,000
0.03%
MLS
8/20/2026
Listed
$319,900
—
MLS
Disclaimer: Historical sales information is derived from public records provided by the county offices. Information is not guaranteed and should be independently verified.
6317 Arsenal Avenue, Raleigh, NC 27610 (MLS# 10187637) is a Single Family property that was sold at $320,000 on September 29, 2026. Want to learn more about 6317 Arsenal Avenue? Do you have questions about finding other Single Family real estate for sale in Raleigh? You can browse all Raleigh real estate or contact a Coldwell Banker agent to request more information.