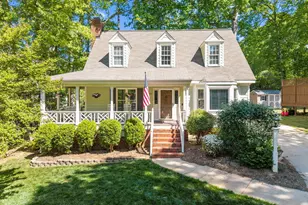
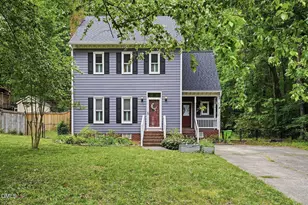
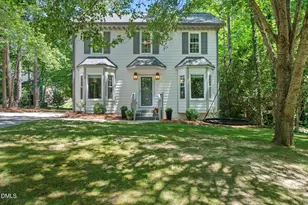
This is a carousel with tiles that activate property listing cards. Use the previous and next buttons to navigate.
1/1
$512,800
This is a carousel with tiles that activate property listing cards. Use the previous and next buttons to navigate.
1/1
Property Description
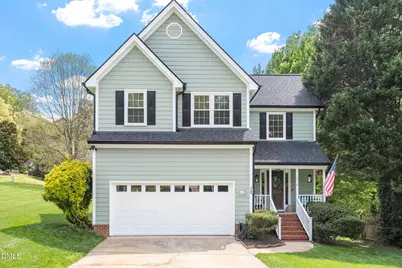
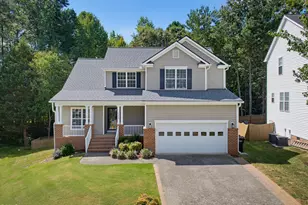
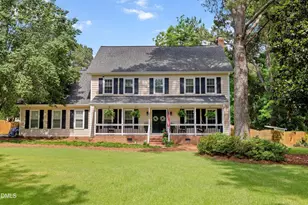
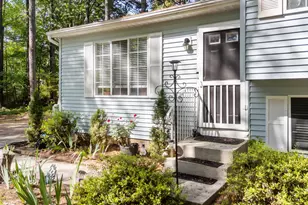
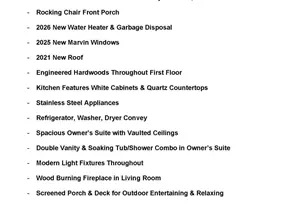
Updated North Raleigh home on a quiet cul-de-sac in the 27613-zip code area with Major Upgrades and a HUGE fenced in backyard. This move-in ready 3-bedroom, 2.5-bath home offers privacy, modern updates, and everyday convenience just minutes from RDU, shopping, dining, and...No HOA! Inside, enjoy an open-concept layout with tall ceilings, abundant natural light, and a spacious living area with a natural gas fireplace to keep you warm on those chilly winter nights! The kitchen opens to the living space and features matching Frigidaire stainless steel appliances, including a gas range, refrigerator with ice maker, microwave, dishwasher, and a pantry for storage. Upstairs includes a primary suite with a walk-in closet, two additional bedrooms, and an upstairs washer and dryer for added convenience. Recent updates and improvements include: Roof, All new windows and sliding glass door, fresh exterior paint, restored 22x15/16x11 tiered back deck, new gutters, and a completely renovated half bath with updated tile, vanity, lighting, and fixtures. Enjoy outdoor living with a large fenced in backyard and a spacious side yard, along with well-maintained landscaping, ideal for entertaining, pets, or play. Just look at that Green Grass! You'll also enjoy the garage loft storage and all of the places to hang and store garden tools and equipment. Location highlights: Quiet double cul-de-sac with no through traffic. Minutes to RDU Airport, major highways, parks, shopping, and dining. Walking distance to daycare and located close to local schools. Homes with this level of updates and location in North Raleigh do not come along often so come take a look soon!
Full Property Details
Full Property Details for 6716 Holly Mill Ct
General
- Sold For: $512,800
- Taxes: $3,774 (2025)
- Status: Closed
- Type: Single Family
- Source: 2218
- MLS ID: 10158806
- Added to Site: 182 day(s) ago
Interior
- Number of Rooms: 5
- Interior Features: Bathtub/Shower Combination, Cathedral Ceiling(s), Ceiling Fan(s), Crown Molding, Double Vanity, Eat-in Kitchen, Entrance Foyer, High Ceilings, Open Floorplan, Pantry, Separate Shower, Smooth Ceilings, Soaking Tub, Storage, Tray Ceiling(s), Vaulted Ceiling(s), Walk-In Closet(s), Walk-In Shower
- Fireplace: Yes
- Number of Fireplaces: 1
- Fireplace(s): Family Room, Gas Log
- Appliances: Dishwasher, Disposal, Dryer, Gas Range, Ice Maker, Microwave, Refrigerator, Stainless Steel Appliance(s), Washer
- Flooring: Carpet, Hardwood, Tile, Vinyl
Rooms
Bathrooms
- Total Bathrooms: 3
- Full Bathrooms: 2
- Half Bathrooms: 1
Bedrooms
- Total Bedrooms: 3
Other Rooms
- Laundry: Inside, Laundry Closet, Upper Level
Exterior
- Exterior Features: Fenced Yard, Garden, Rain Gutters
- Porch/Patio/Deck: Deck, Front Porch, Porch
Parking
- Garage: Yes
- Attached garage: Yes
- Garage Spaces: 2
- Total Spaces: 4
- Parking Features: Attached, Concrete, Driveway, Garage, Garage Faces Front, Inside Entrance
Location
- County: Wake
- Subdivision: Lynn Pointe
School Information
- Elementary School: Wake - Hilburn Drive Academy
- Middle School: Wake - Leesville Road Middle
- High School: Wake - Leesville Road High
Heating & Cooling
- Central air: Yes
- Air Conditioning: Yes
- Cooling Type: Central Air, Electric
- Heating Type: Central, Forced Air, Gas Pack, Natural Gas
Utilities
- Sewer: Public Sewer
- Water: Public
- Utility Description: Electricity Connected, Natural Gas Connected, Sewer Connected, Water Connected
Structural Information
- Architectural Style: Transitional
- Structure Type: House, Site Built
- Exterior Const.: Fiber Cement, Masonite
- Roof: Shingle
- Stories/Levels: 1
- Building Size: 1730
- Square Feet: 1,730
- Living Area: 1,730 Sq. Ft.
- Finished Above Grnd: 1,730 Sq. Ft.
- Year Built: 1996
Additional Structures
- Other Structures: None
Lot Features
- Lot Size (Acres): 0.26
- Lot Size (Sq. Ft.): 11,326
- Fence: Yes
- Lot Features: Back Yard, Corner Lot, Cul-De-Sac, Front Yard, Landscaped, Level
- Zoning: R-4
- Fencing (Description): Back Yard, Fenced, Full, Wood
Financial Considerations
- Tax Amount: $3,774.97
- Tax Year: 2025
- Terms: Cash, Conventional, FHA, VA Loan
Disclosures and Reports
- Special Conditions: Standard
- APN: 787427256
- Lot Number: 17
Listed by Society Real Estate, LLC, Bill Cobey (919) 961-8888
Sold by Redfin Corporation, Charlie Jaeckels

Get Pre-Approved Today
Schools
Schools serving 6716 Holly Mill Ct
School District:Wake County Schools
| Name | Grades | Distance |
|---|---|---|
Hilburn Academy 7100 Hilburn Drive, Raleigh, NC 27613 | 6-8 | 0.2 mi |
Leesville Road Middle 8406 Pride Way, Raleigh, NC 27613 | 6-8 | 1.3 mi |
Leesville Road High 8410 Pride Way, Raleigh, NC 27613 | 9-12 | 1.3 mi |
Disclaimer:
School attendance boundaries provided by ATTOM Data Solutions and are for reference only. Contact the school directly to verify enrollment eligibility.
Price & Sales History for 6716 Holly Mill Ct
Date
Details
Price
Change
Source
6/15/2026
Sold
$512,800
-2.32%
MLS
4/09/2026
Listed
$525,000
—
MLS
Disclaimer: Historical sales information is derived from public records provided by the county offices. Information is not guaranteed and should be independently verified.
6716 Holly Mill Court, Raleigh, NC 27613 (MLS# 10158806) is a Single Family property that was sold at $512,800 on June 15, 2026. Want to learn more about 6716 Holly Mill Court? Do you have questions about finding other Single Family real estate for sale in Raleigh? You can browse all Raleigh real estate or contact a Coldwell Banker agent to request more information.